SIGN UP Login/Register
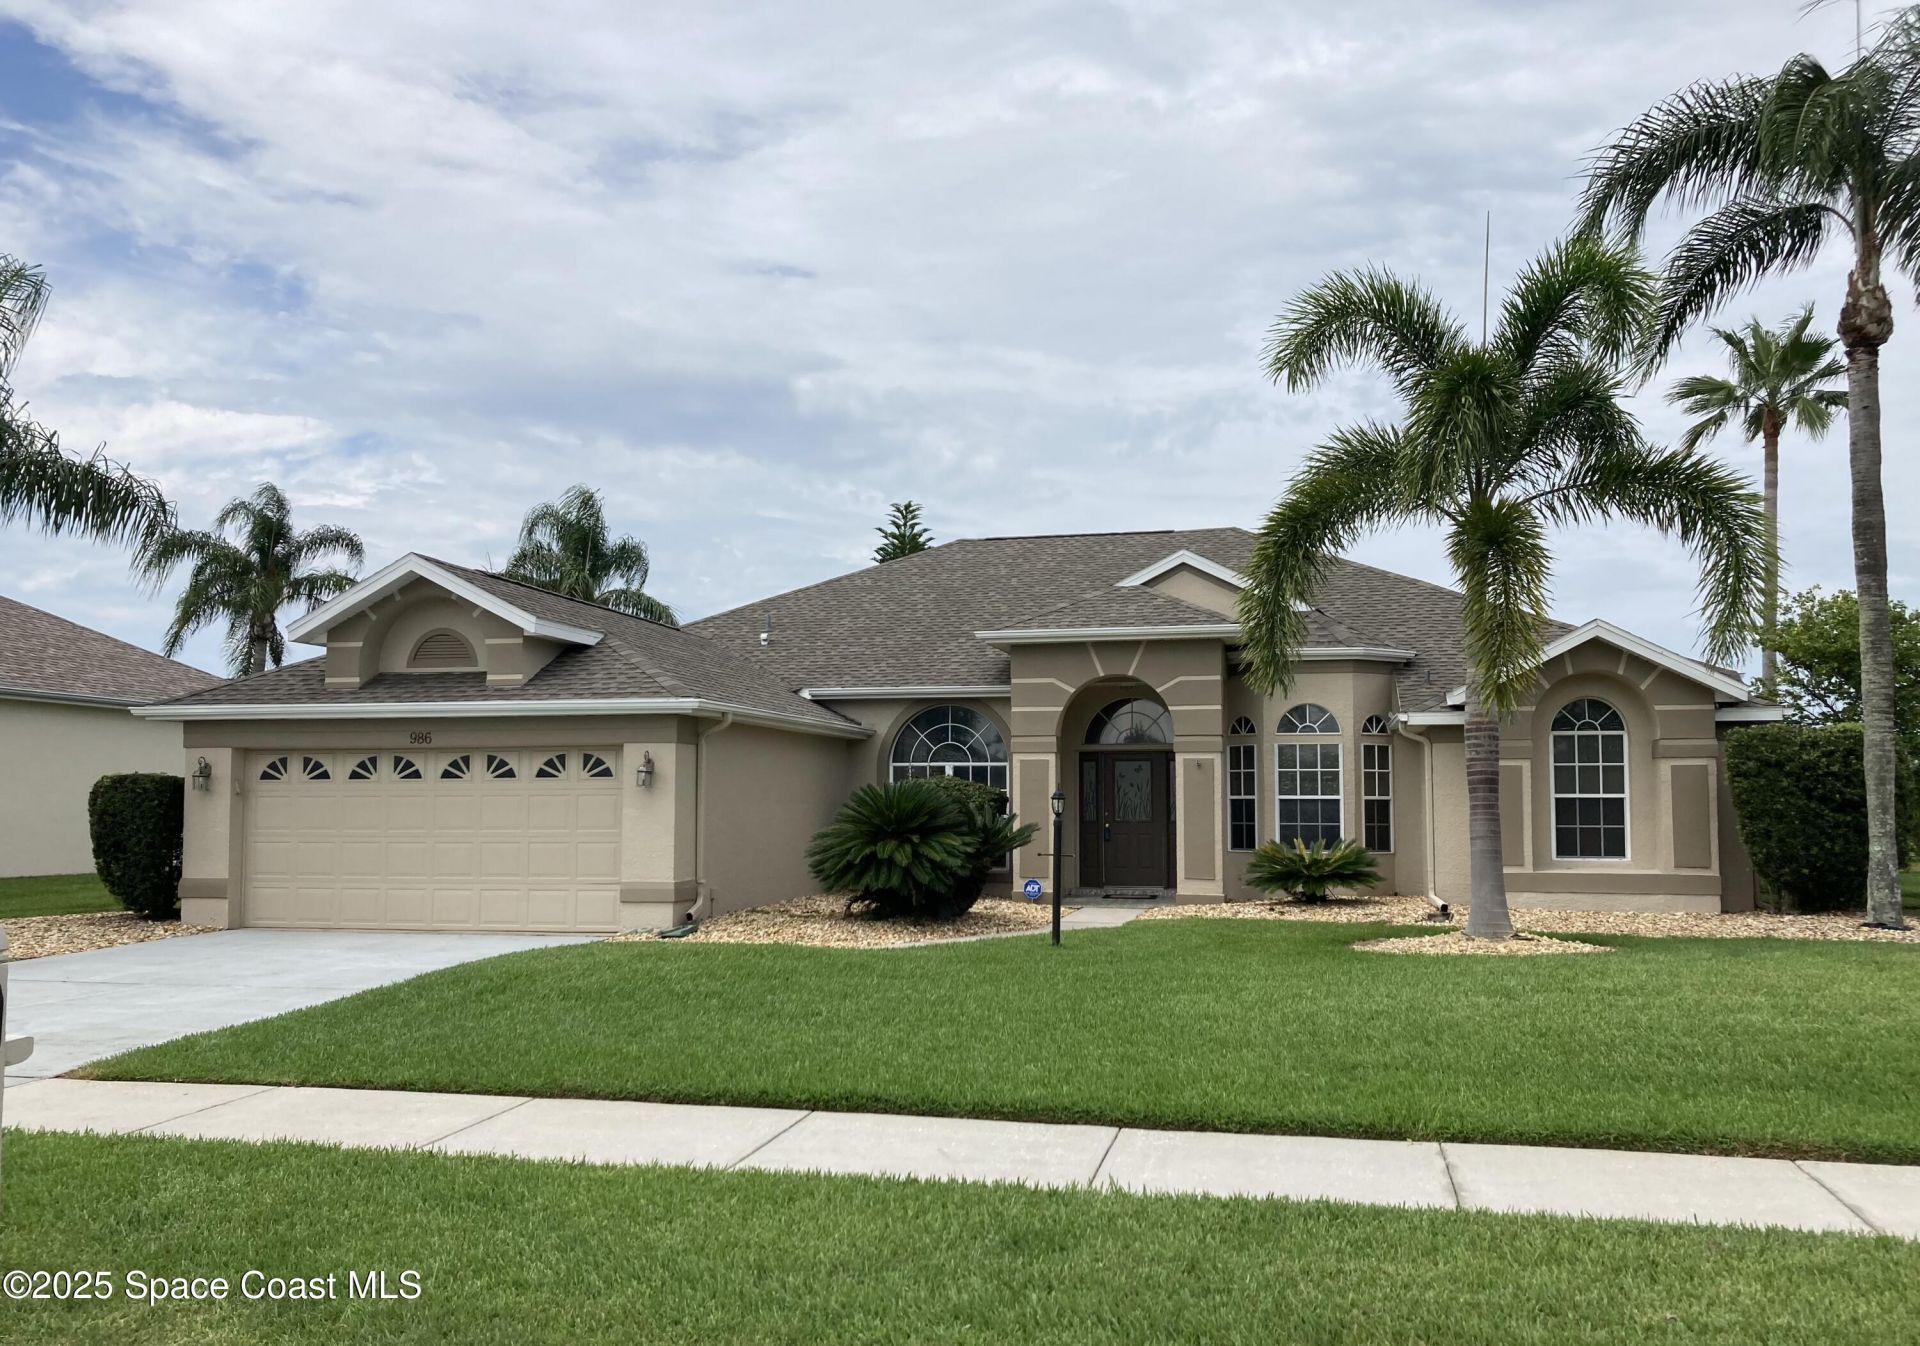
986 Fostoria Drive , Melbourne, FL 32940 Photo
New - 14 Hours Ago
986 Fostoria Drive , Melbourne, FL 32940 Photo
New - 14 Hours Ago
986 Fostoria Drive , Melbourne, FL 32940 Photo

40 Total Photos [Click to View All]

986 Fostoria Drive Melbourne, FL 32940
$650,000
  • Beds
    5
  • Baths
    3 full
  • Total Square Feet
    3,068
  • Lot Size
    0.25 acre(s)

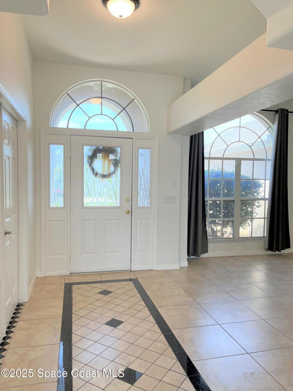
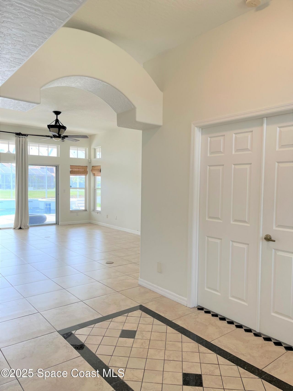
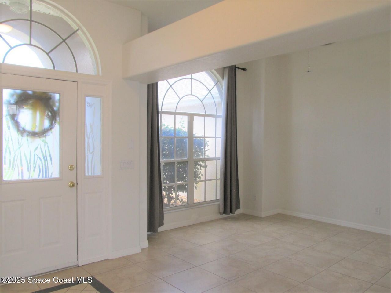
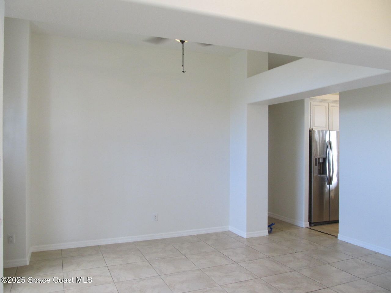
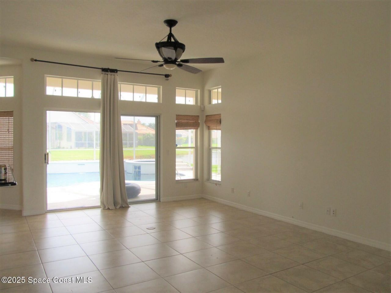
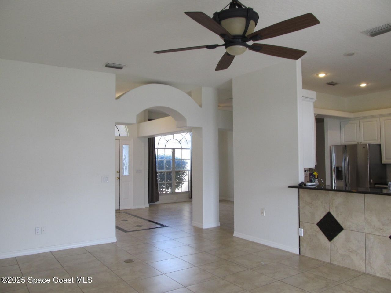
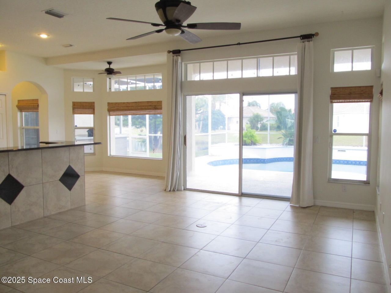
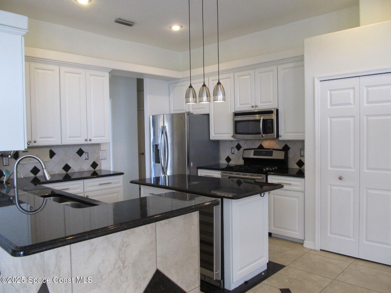
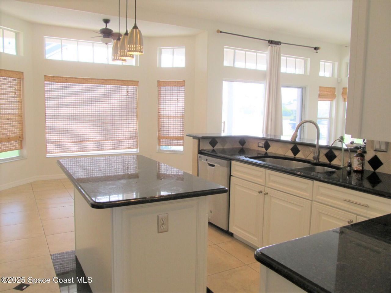
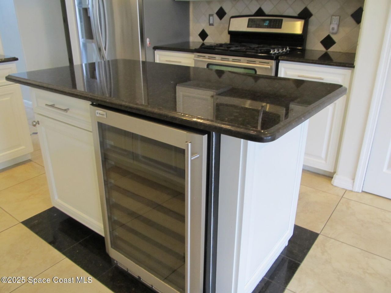
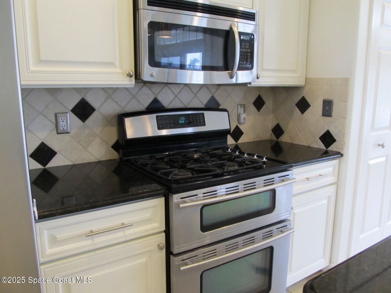
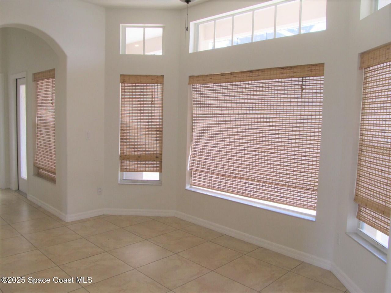
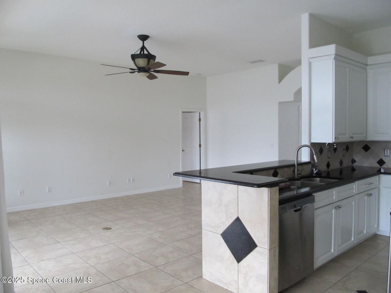
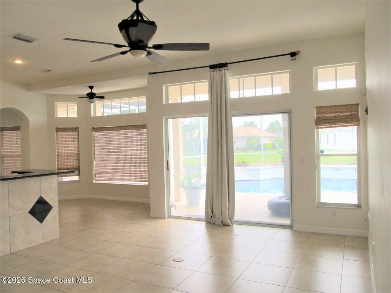
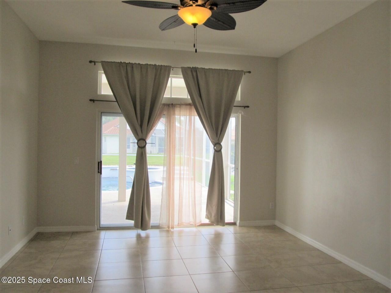
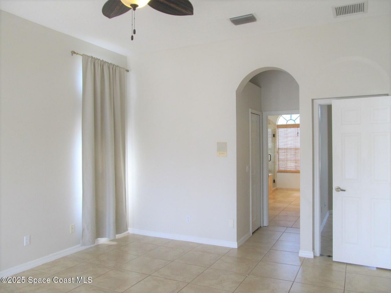
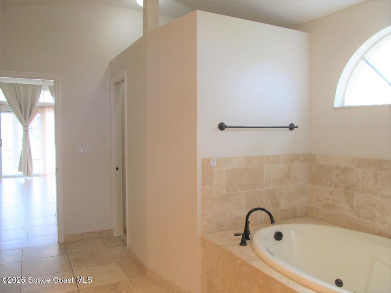
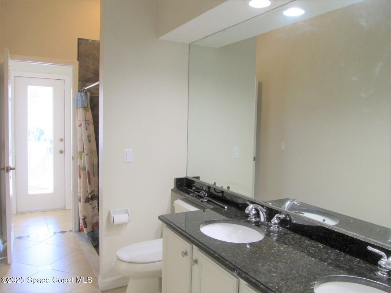
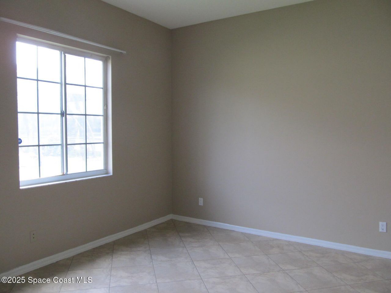
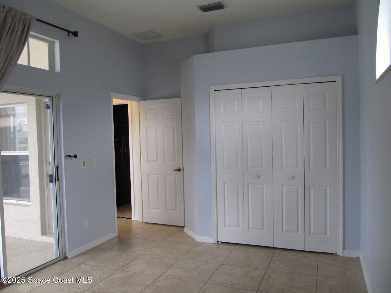
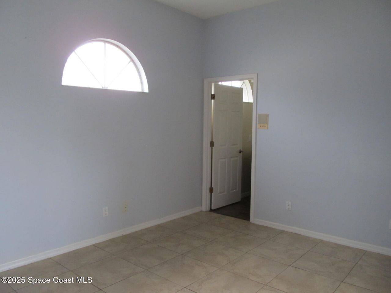
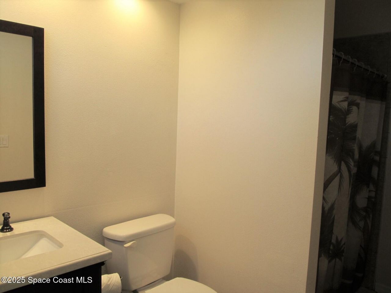
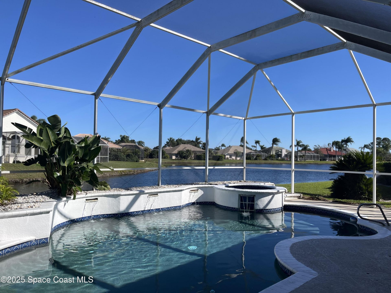
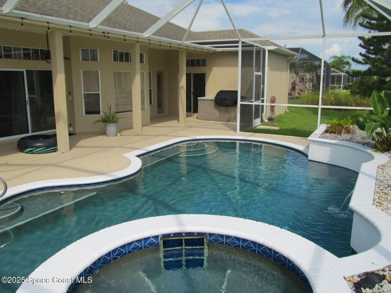
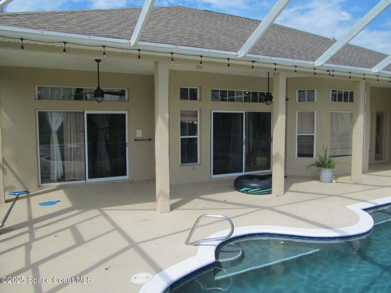
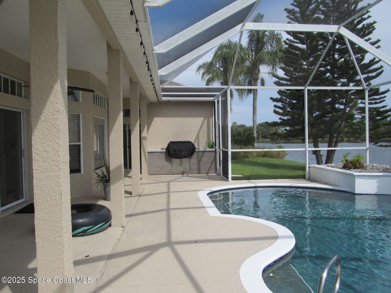
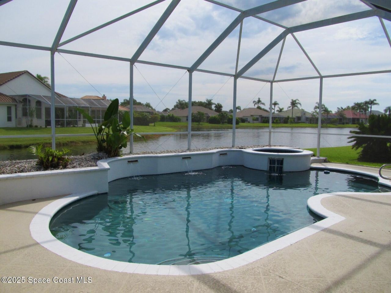
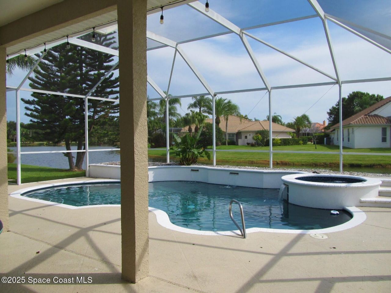
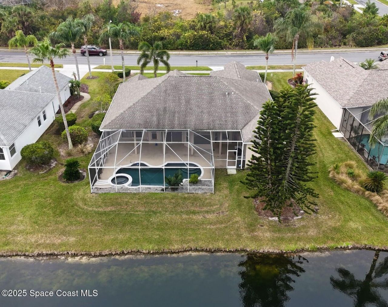
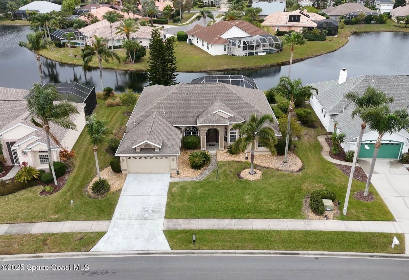
Welcome to your dream pool home in Suntree, perfectly nestled on a tranquil lake! This stunning property offers an open floor plan with breathtaking views of the pool & lake from every main living area. Sliding doors from the guest bedroom (with ensuite bath) & master suite open directly to the pool area. Gourmet kitchen feature granite counters, 48 upper cabinets, island with wine cooler & gas range with double ovens. Natural light pours in through oversized windows, highlighting elegant tiled ...

View More

Property Summary

MLS Number: 1084729
Status: Active
Subdivision: Waterford Place Unit 2
County: Brevard
Bedrooms: 5
Total Square Feet: 3,068
Price Per Sq. Ft.: $212
Style: Contemporary
New Constuction: No
Waterfront: Yes
Property Type: Residential - Single Family
Cooling: Central Air, Electric
Garage: 2
Heating: Central, Natural Gas
Lot Size: 0.25 Acres
Road Surface: Asphalt
Roof Type: Shingle
Stories: 1.0
Year Built: 1995

Featured Amenities

Breakfast Bar
Breakfast Nook
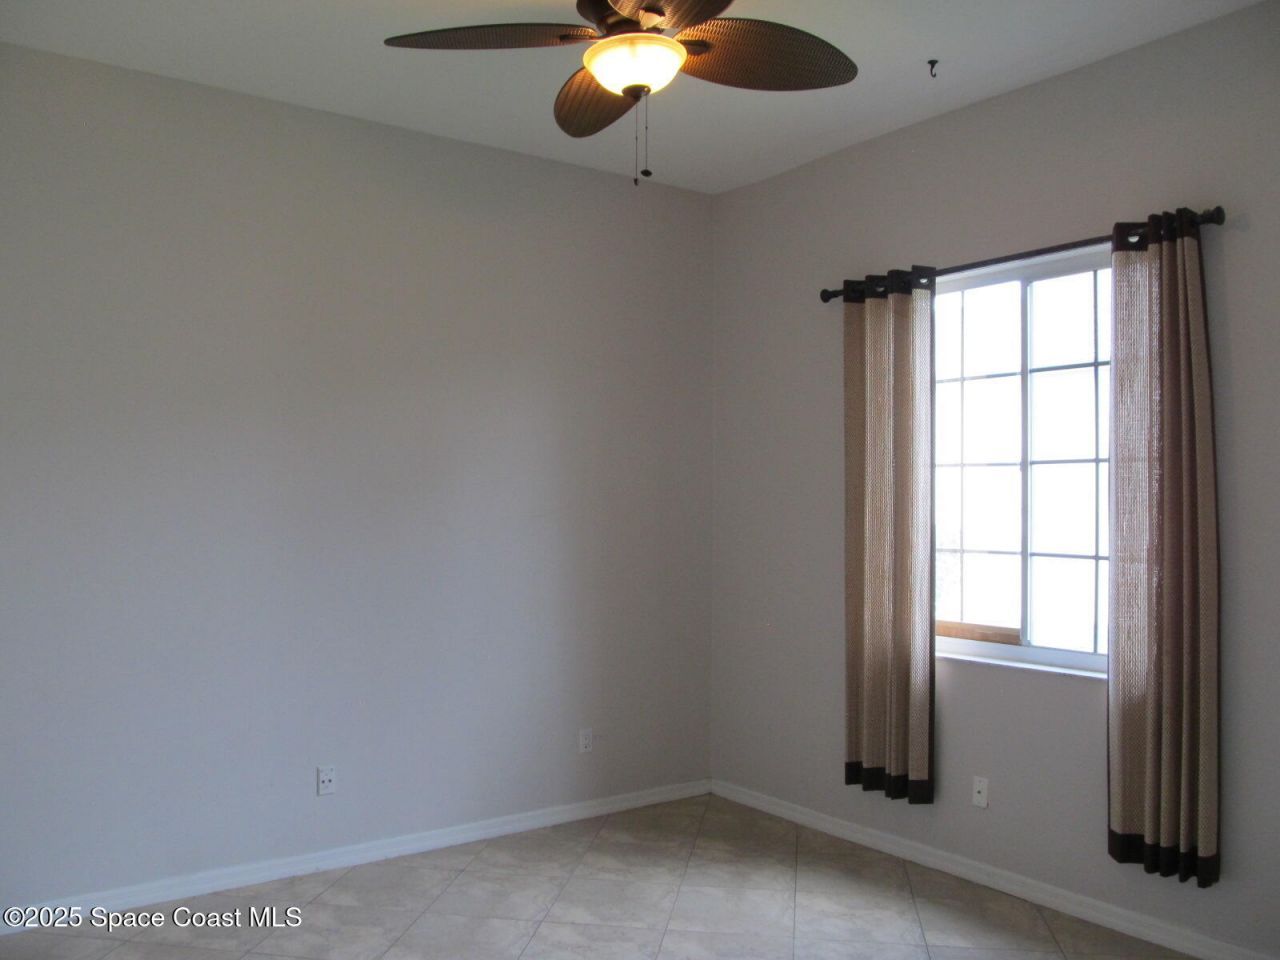
Ceiling Fan(s)
Entrance Foyer
Guest Suite
Kitchen Island
Open Floorplan
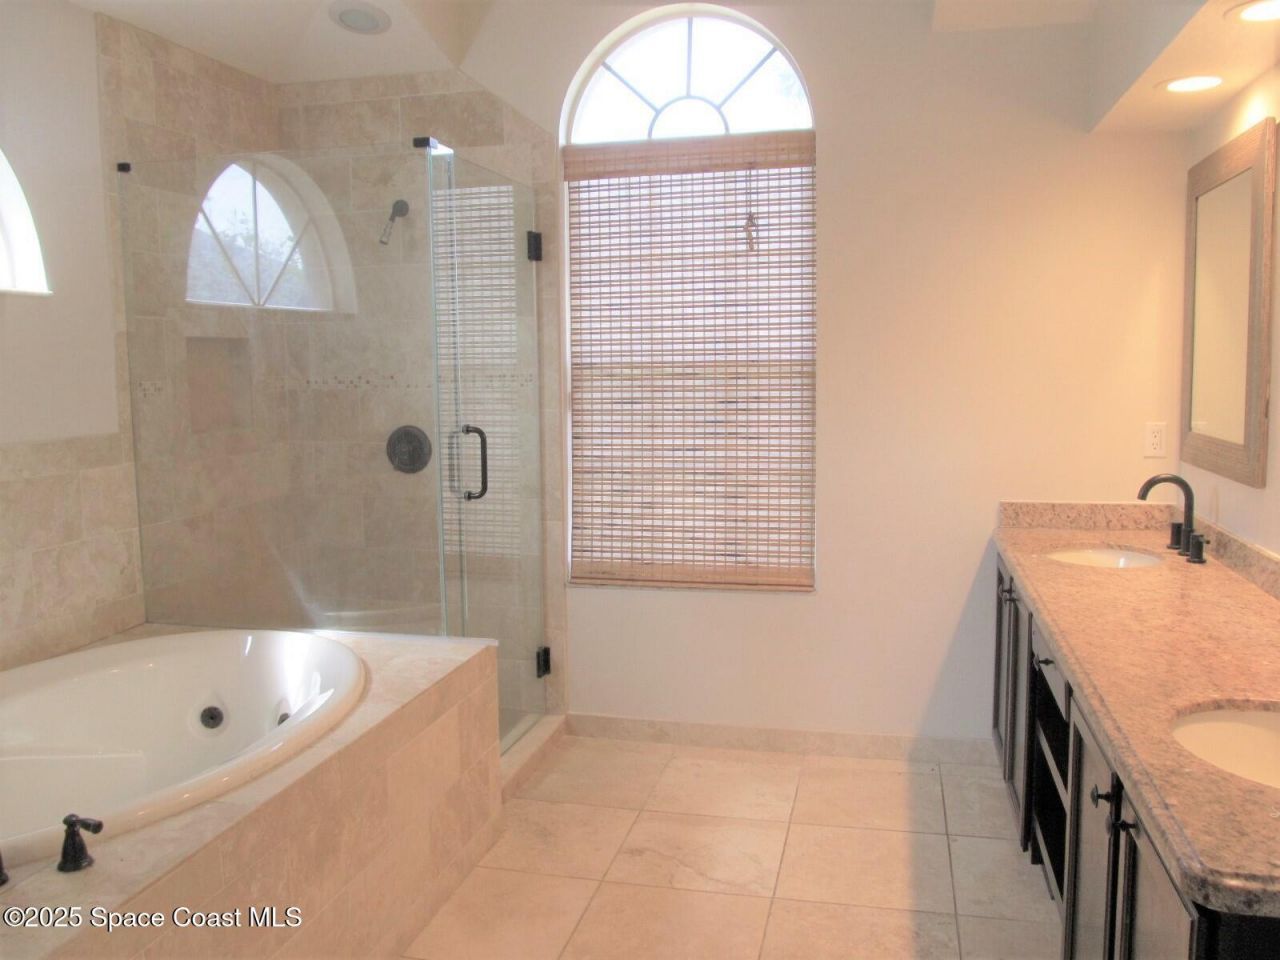
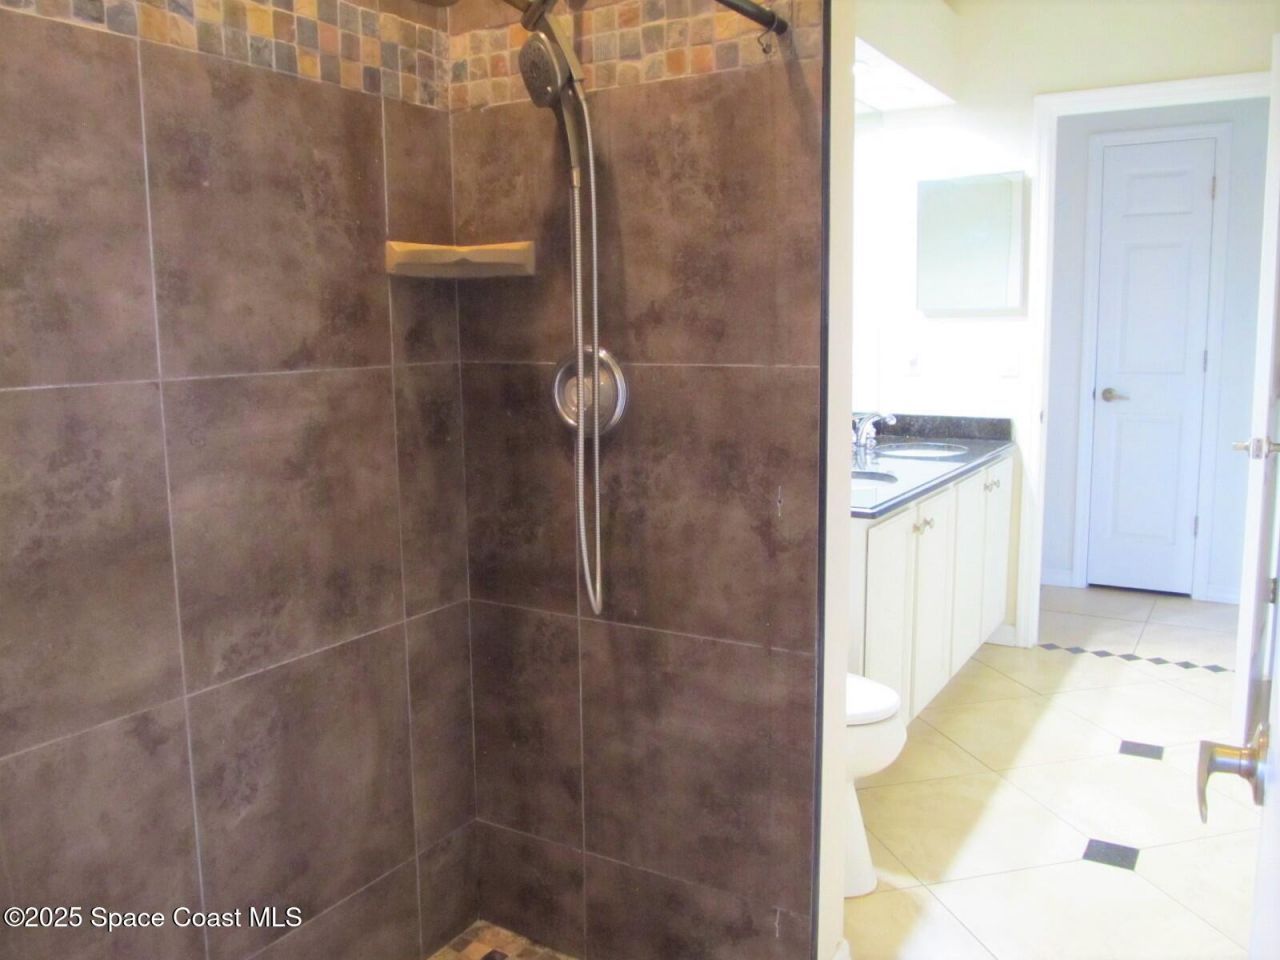
Primary Bathroom -Tub with Separate Shower
Split Bedrooms
Vaulted Ceiling(s)

Property Details

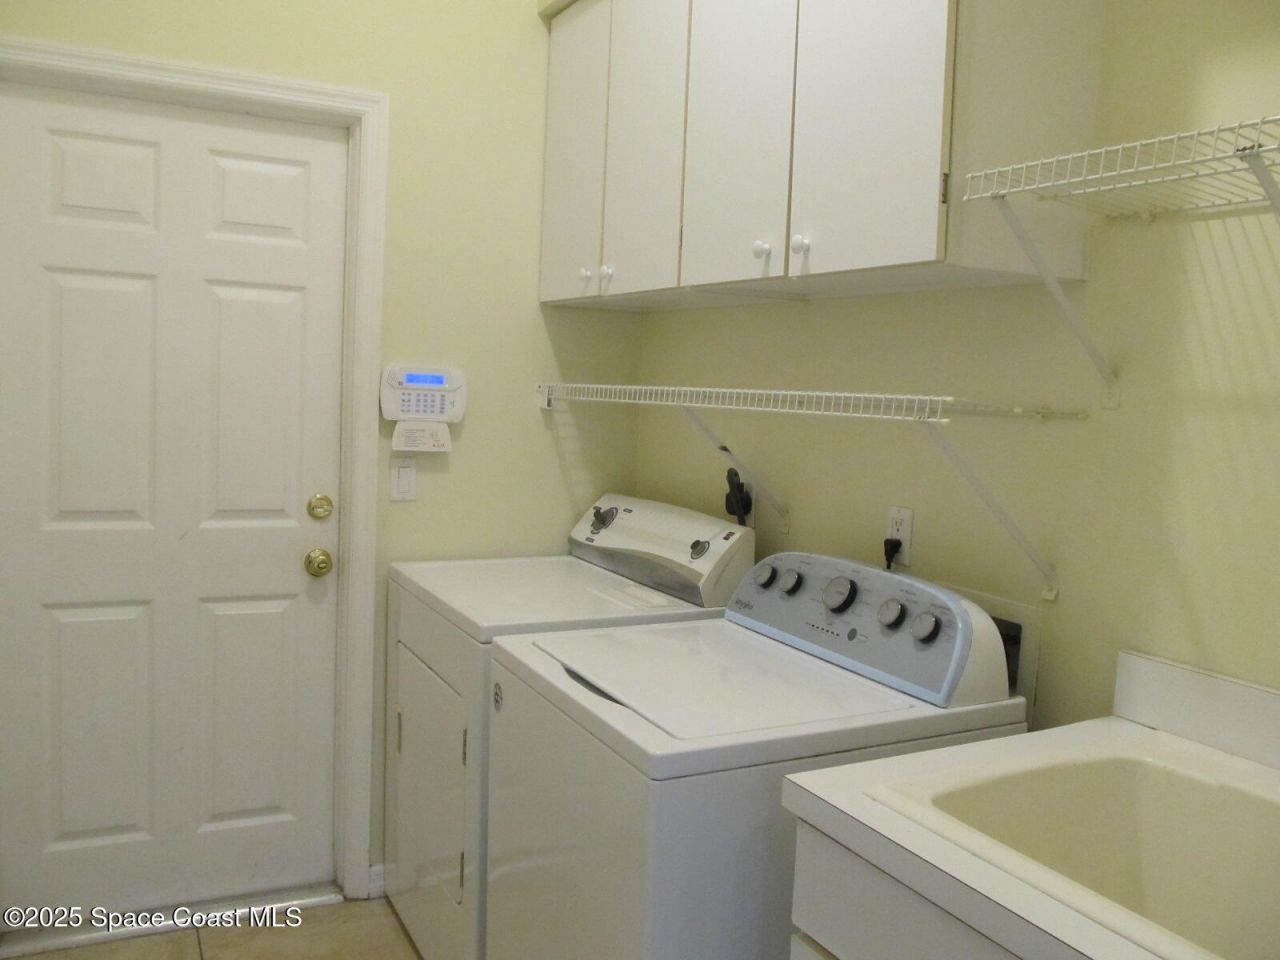
Equipment/ Appliances Features: Dishwasher, Disposal, Dryer, Gas Range, Gas Water Heater, Microwave, Refrigerator, Washer, Wine Cooler
Exterior: Block, Concrete, Stucco
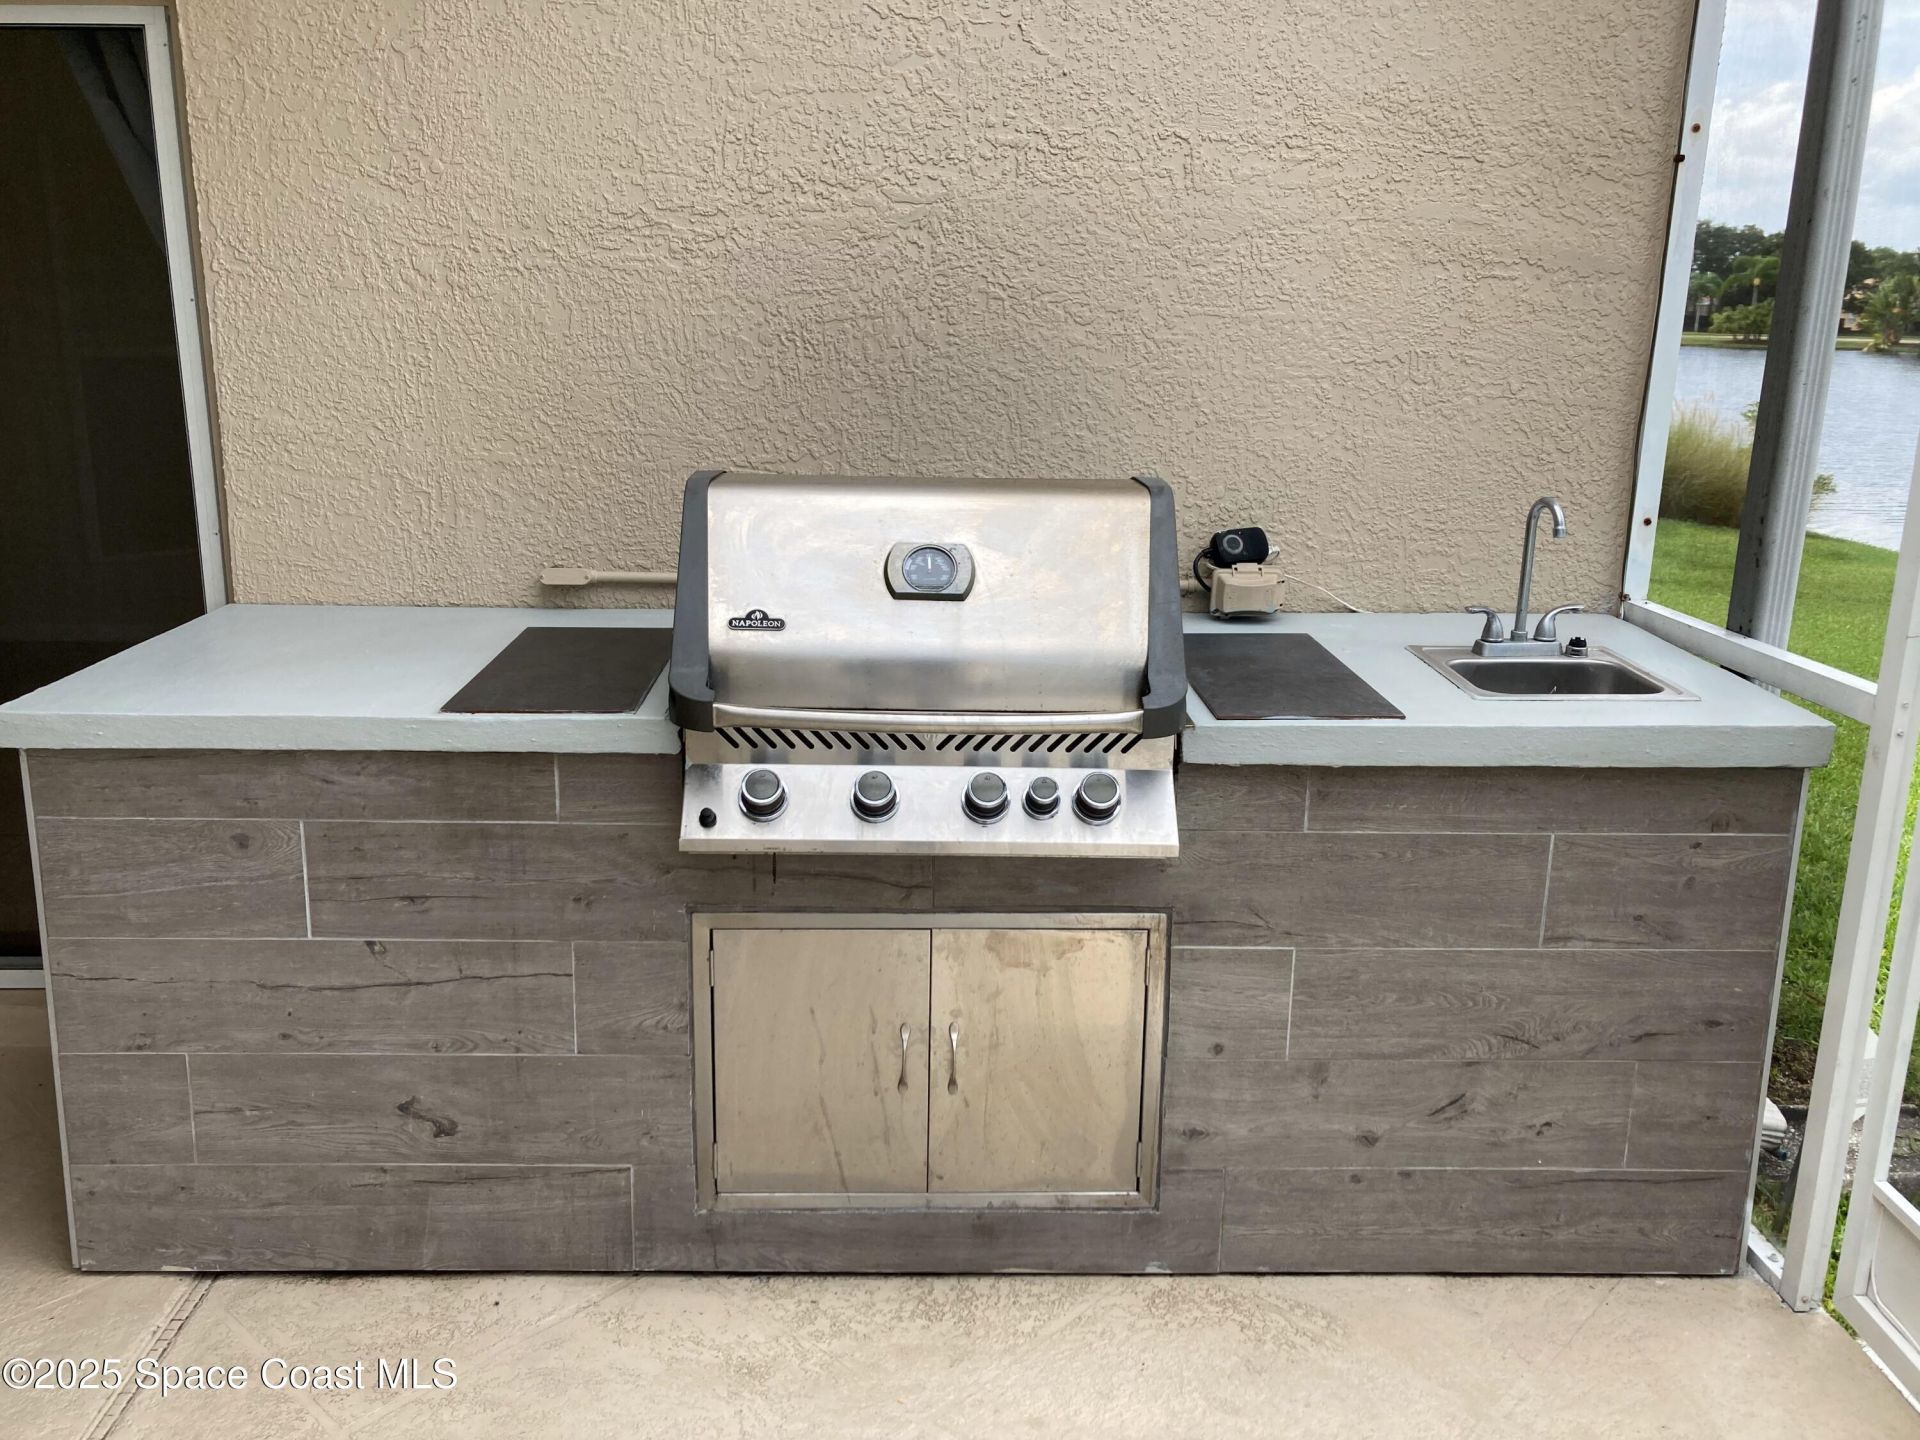
Outdoor Features: Outdoor Kitchen
Flooring: Tile
Home Style: Contemporary
Lot: Sprinklers In Front, Sprinklers In Rear
Parking Notes: Garage, Garage Door Opener
Pool Features: Gas Heat, Heated, In Ground, Screen Enclosure, Waterfall
Security: yes
Security/ Safety Features: Security System Owned
Sewer: Public Sewer
Special View Info: Lake
Swimming Pool: Yes
Utility Features: Cable Available, Electricity Connected, Natural Gas Available, Natural Gas Connected, Sewer Available, Sewer Connected, Water Connected
Water: Public
Waterfront: Lake Front
Construction: Block,Concrete,Stucco

Room Sizes

Family Room: Level - Main
Dining Room: Level - Main
Kitchen: Level - Main
Primary Bedroom: Level - Main
Bedroom 2: Level - Main
Bedroom 3: Level - Main
Bedroom 4: Level - Main
Bedroom 5: Level - Main
Other: Level - Main
Other: Level - Main

Local Schools

High School: Viera
Middle School: DeLaura
Elementary School: Suntree

Neighborhood Information

Neighborhood Map

Neighborhood Hero

Neighborhood Highlights

Neighborhood Characteristics

Neighborhood Market Trend

Neighborhood Schools

Courtesy of

Agency Name: Elite Real Estate
Agent Name: Diane Moon
Agency Phone: 321-775-8210

agent picture

Presented by

Agent Name: Alison McShea
Agent Phone: 772.291.0877
Agency Title: Illustrated Properties
Request Info

IDX logo

Alison McShea
ipre.com
Agent Cell:
631.358.2635
Office Phone:
772.546.5250

Mortgage Calculator

%
years/fixed
yearly
yearly (est.)

Estimated Payment

$ 3,381.17 Principal & Interest $3,191.59 Property Tax (data not provided by mls) $0.00 Homeowner's Insurance $189.58
Mortgage Logo

Login to My Illustrated Account