SIGN UP Login/Register
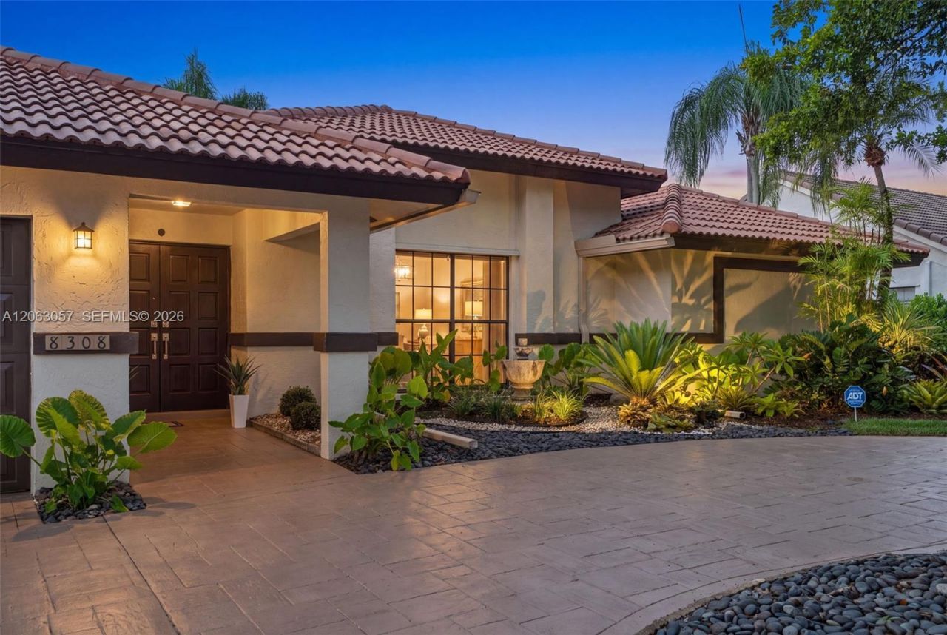
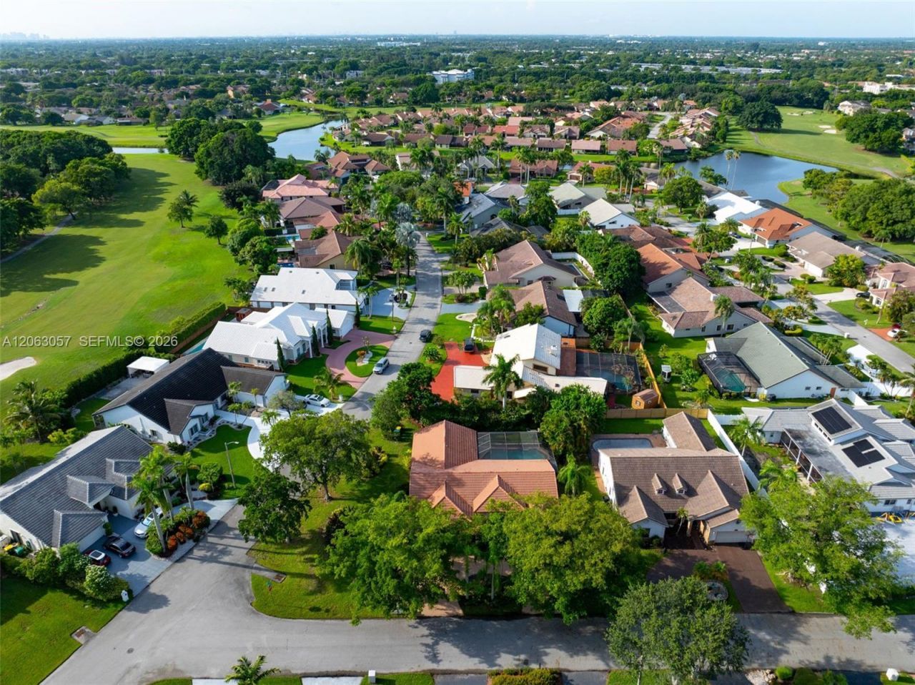
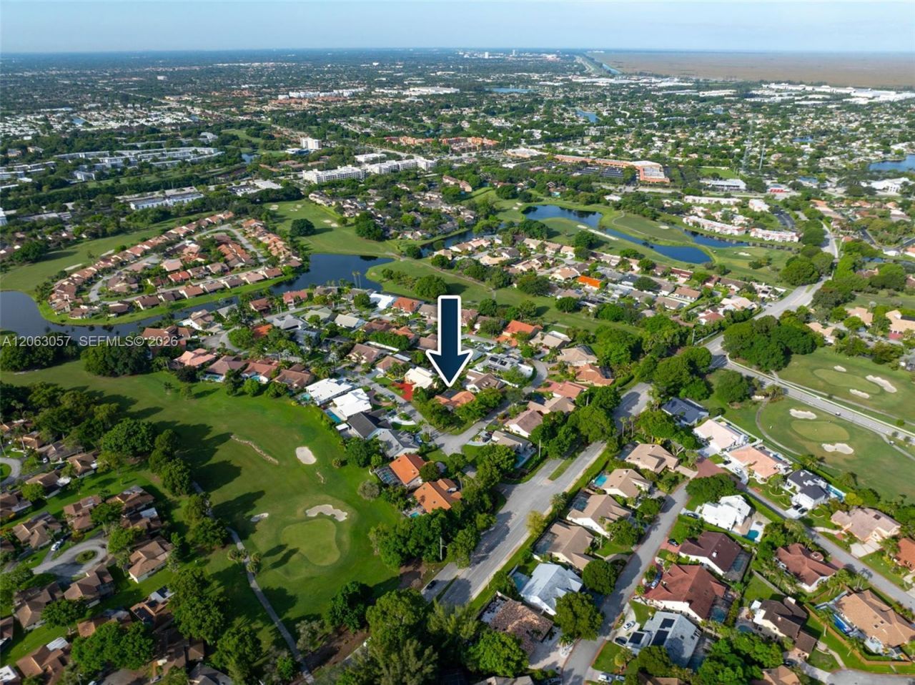
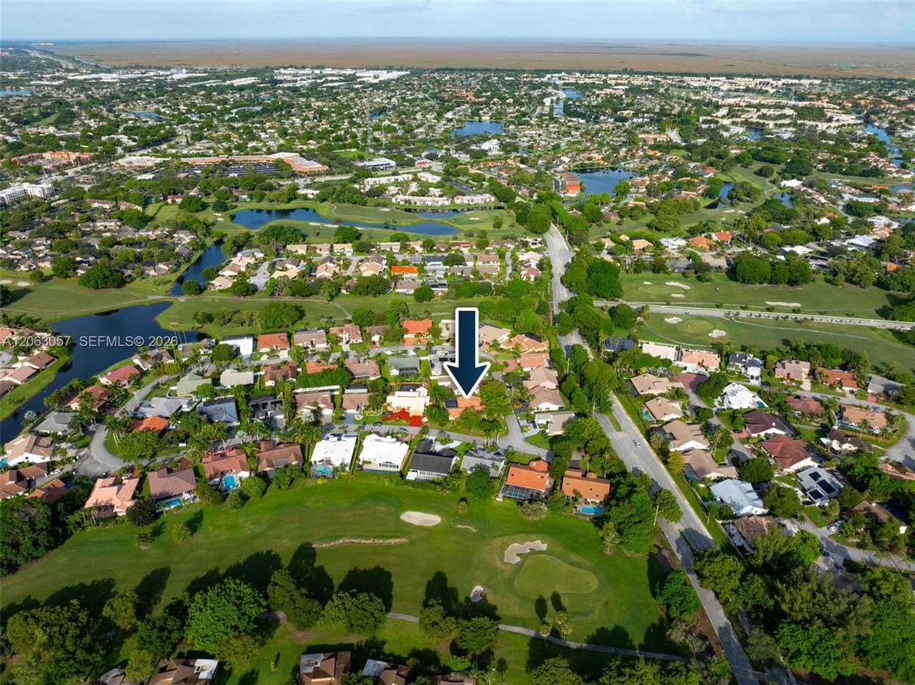
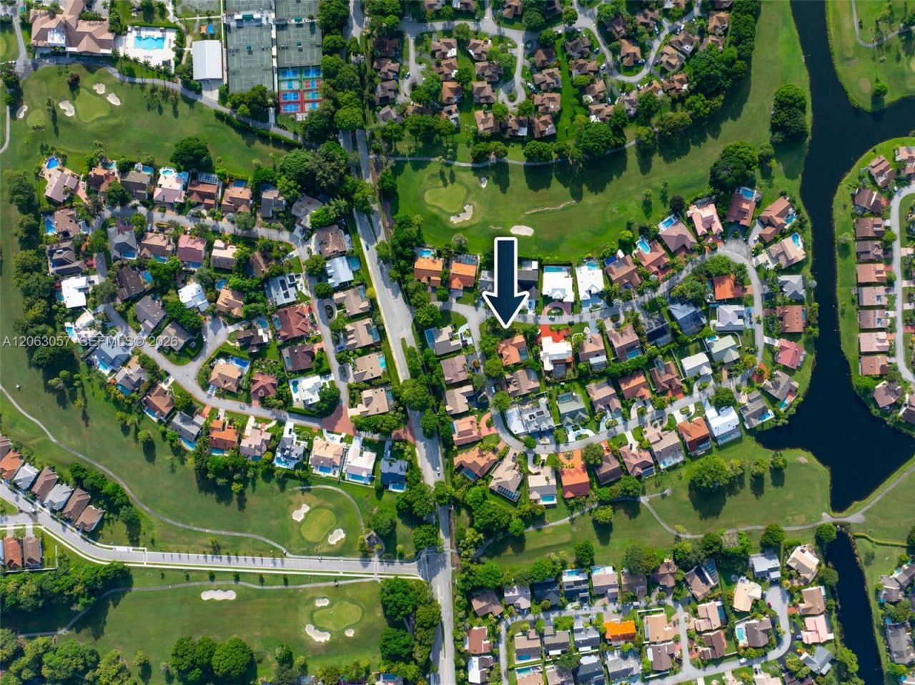
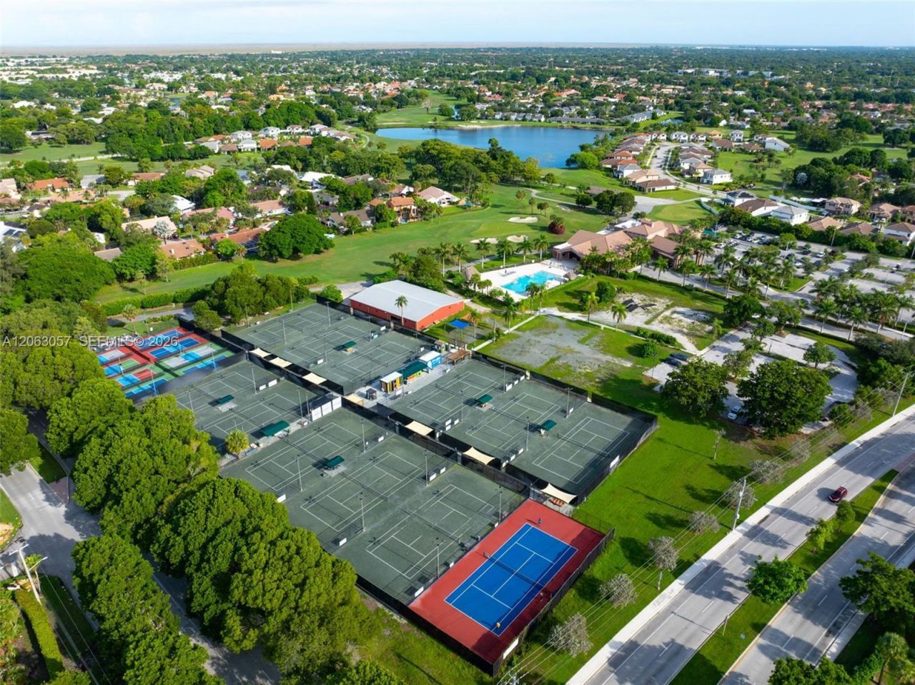
8308 NW 74th St, Tamarac, FL 33321 Photo

41 Total Photos [Click to View All]

8308 NW 74th St Tamarac, FL 33321
$749,500
  • Beds
    4
  • Baths
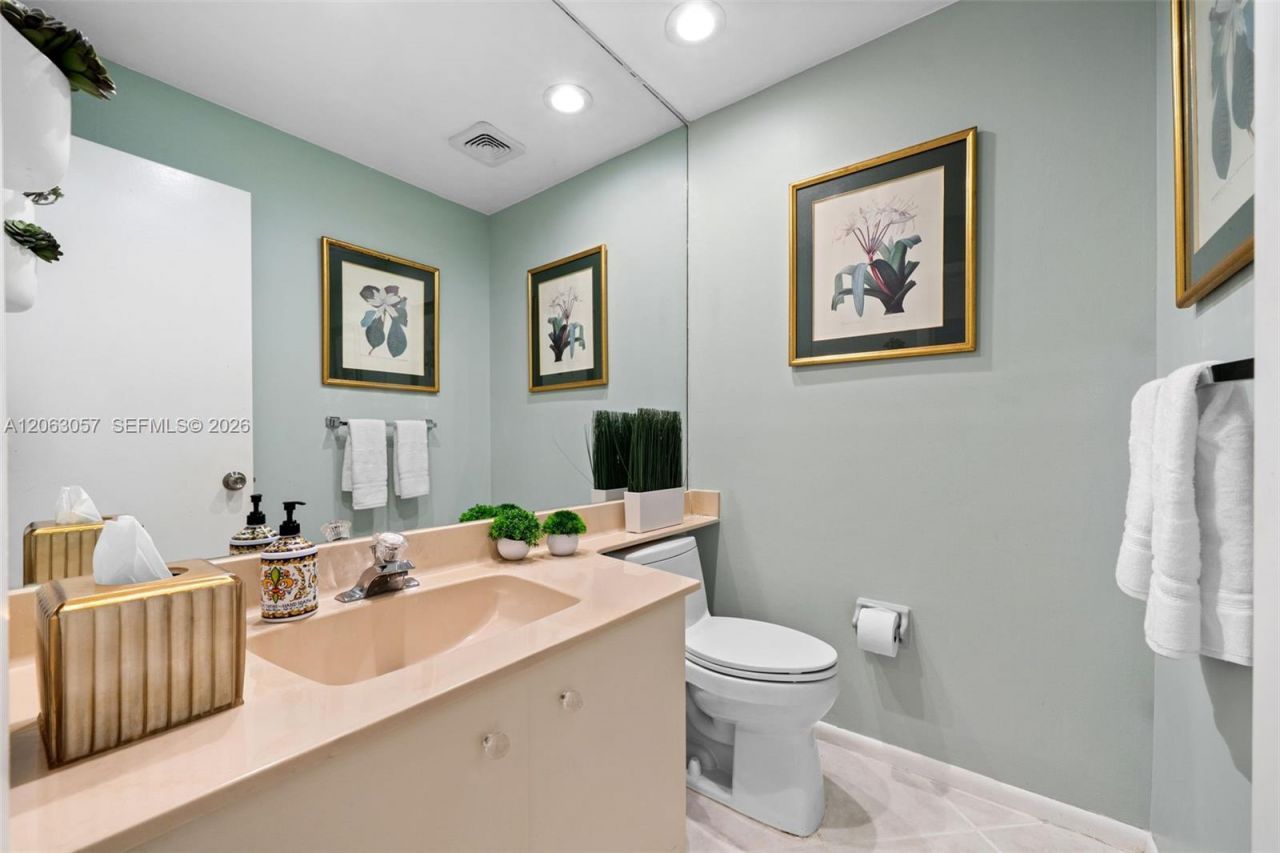
    2 full 1 partial
  • Total Square Feet
    2,351
  • Lot Size
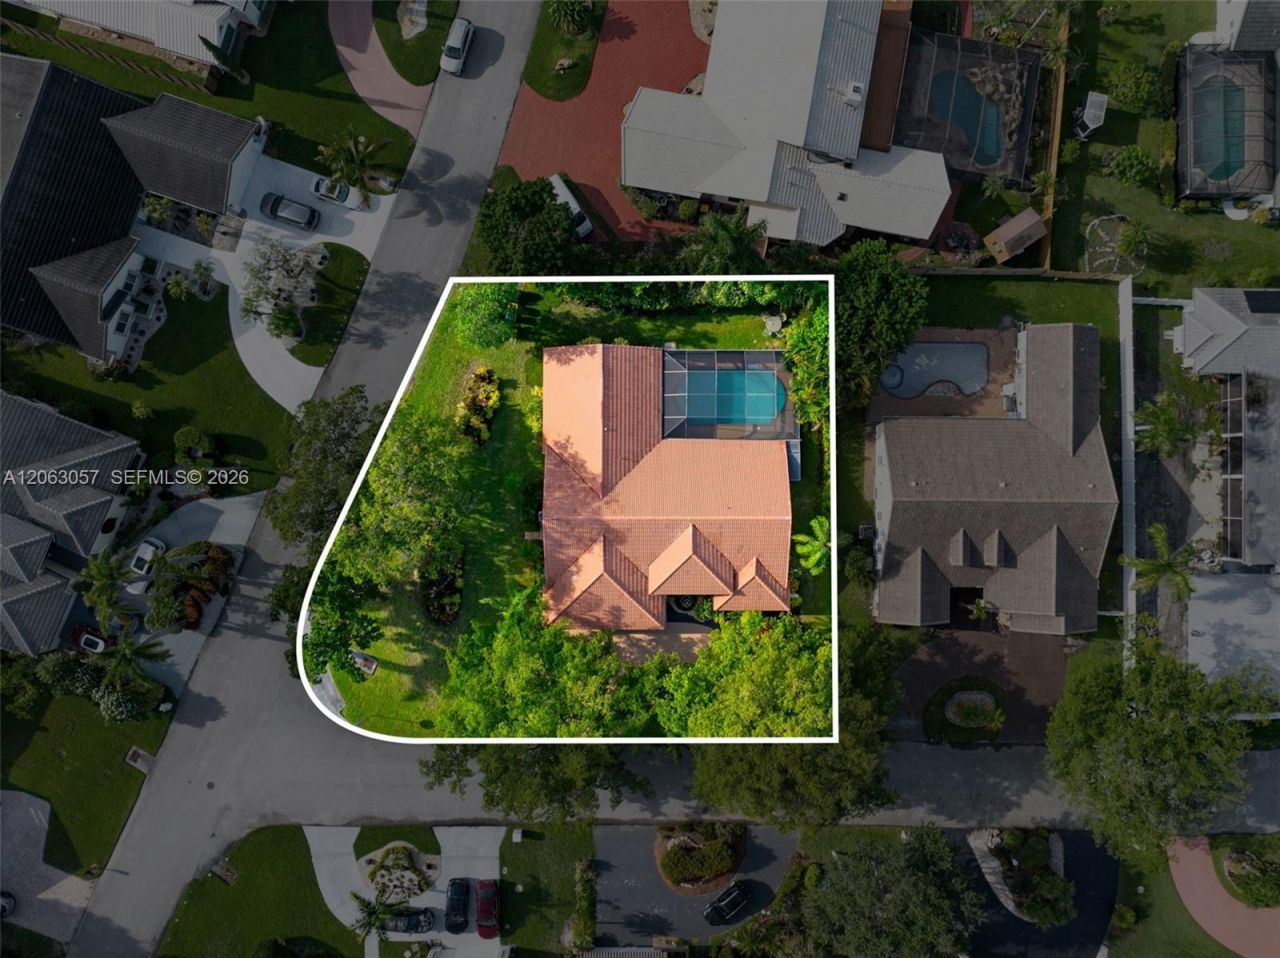
    0.28 acre(s)

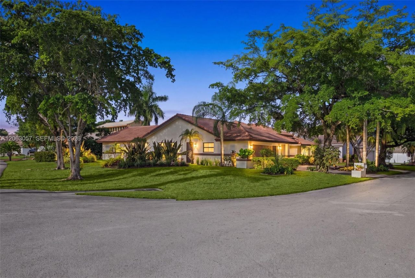
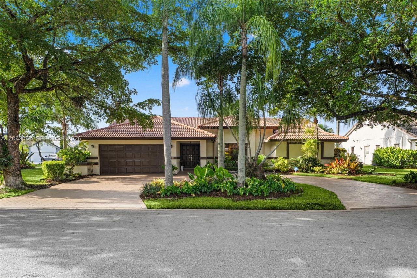
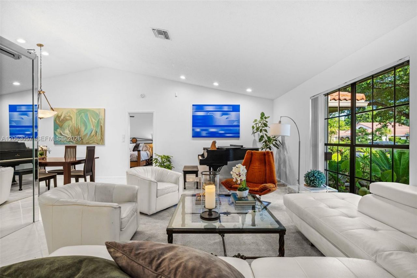
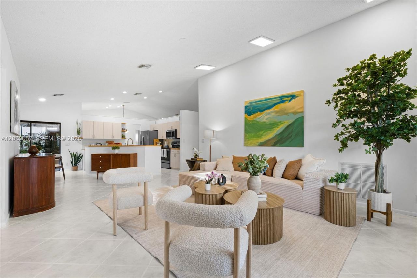
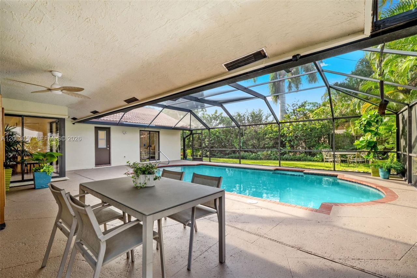
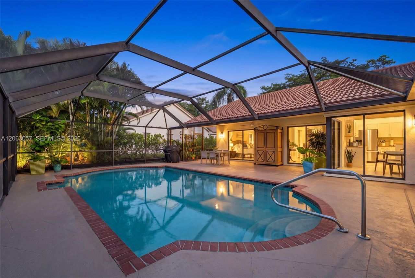
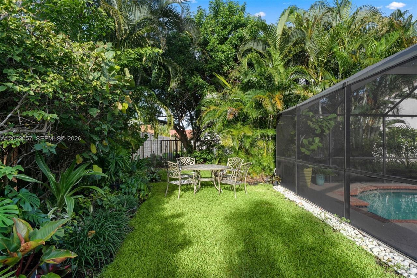
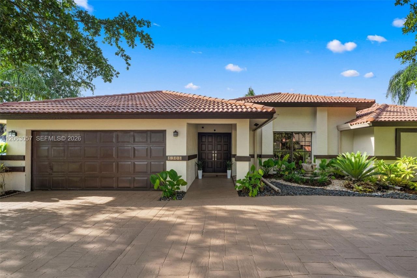
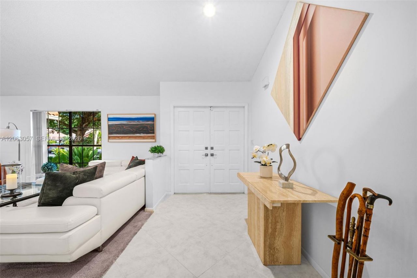
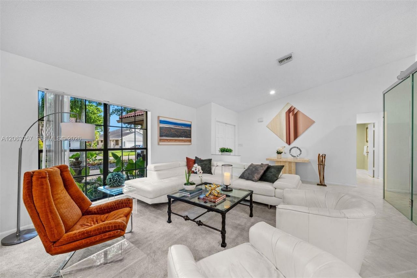
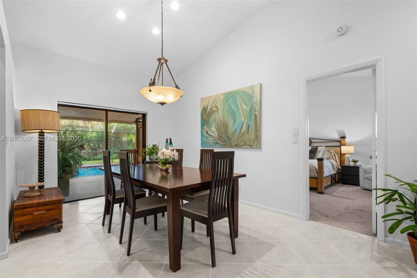
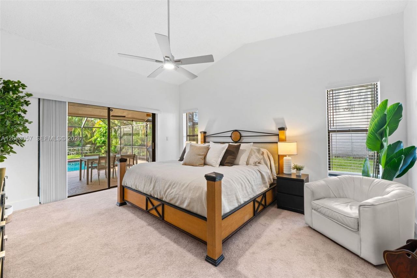
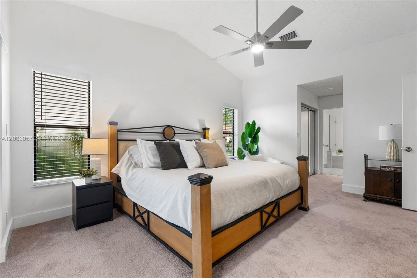
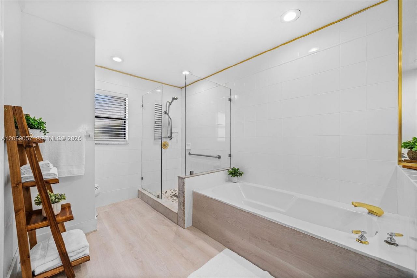
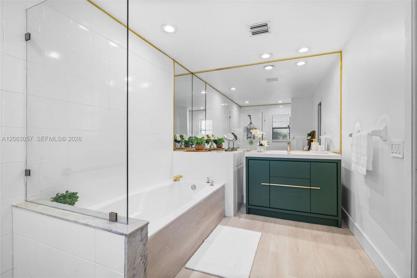
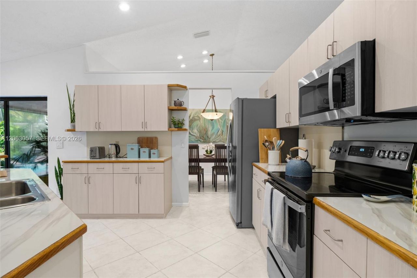
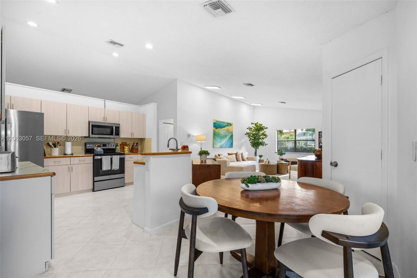
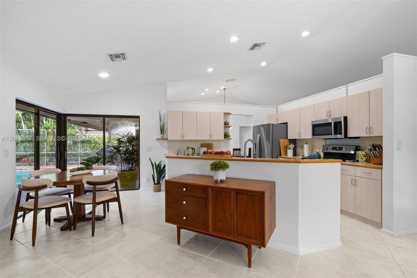
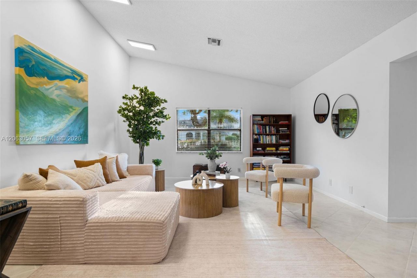
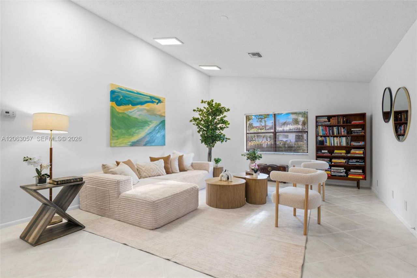
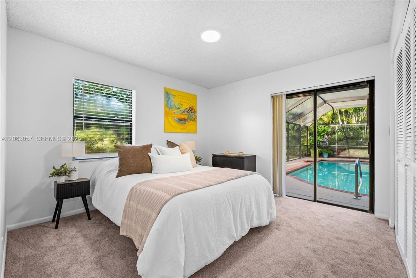
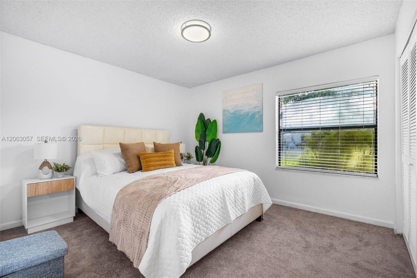
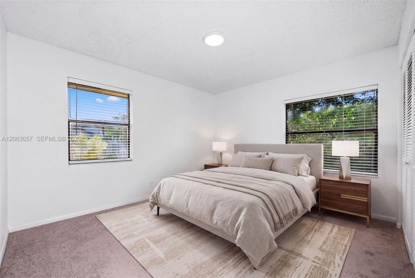
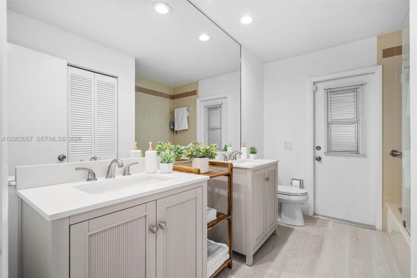
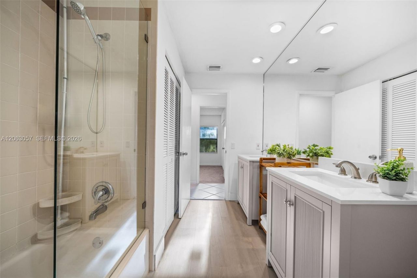
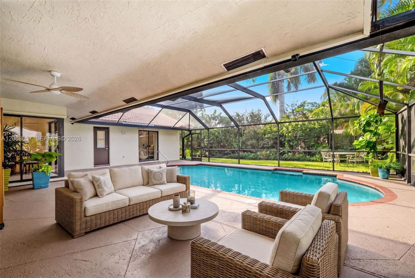
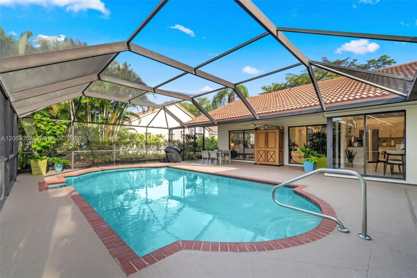
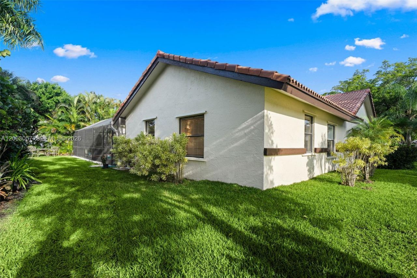
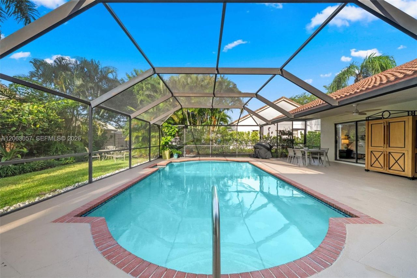
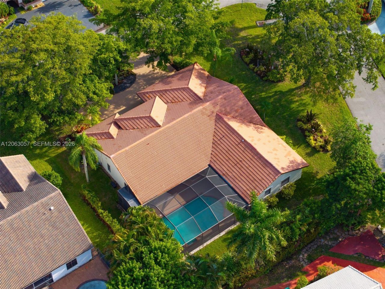
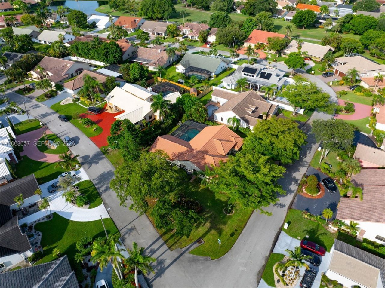
Welcome to Country Club living at La Reserve in Woodmont. This 4-bedroom, 2.5-bath residence sits on an oversized quarter-acre corner lot in a peaceful, tree-lined neighborhood, with a circular driveway providing superb curb appeal. Step inside to soaring vaulted ceilings, abundant natural light, and freshly painted interiors throughout, complemented by a desirable split floor plan. The large primary suite overlooks the pool and features an updated en-suite bath with a glass door shower, separat...

View More

Property Summary

MLS Number: A12063057
Status: Active
Days on Market: 8
Subdivision: WOODMONT TRACT 70Woodmont-La Reserve
County: Broward
Bedrooms: 4
Total Square Feet: 2,351
Price Per Sq. Ft.: $319
Style: Attached, One Story
New Constuction: No
Waterfront: No
Property Type: Residential - Single Family
Cooling: Ceiling Fan(s), Central Air
Garage: 2 car attached
Heating: Central
Lot Size: 0.28 Acres
Roof Type: Curved/S-Tile Roof
Taxes: $6,397
Year Built: 1988
HOA Fee: 350/ Annually

Featured Amenities

First Floor Entry
Custom Mirrors
Split Bedroom
Vaulted Ceiling(s)
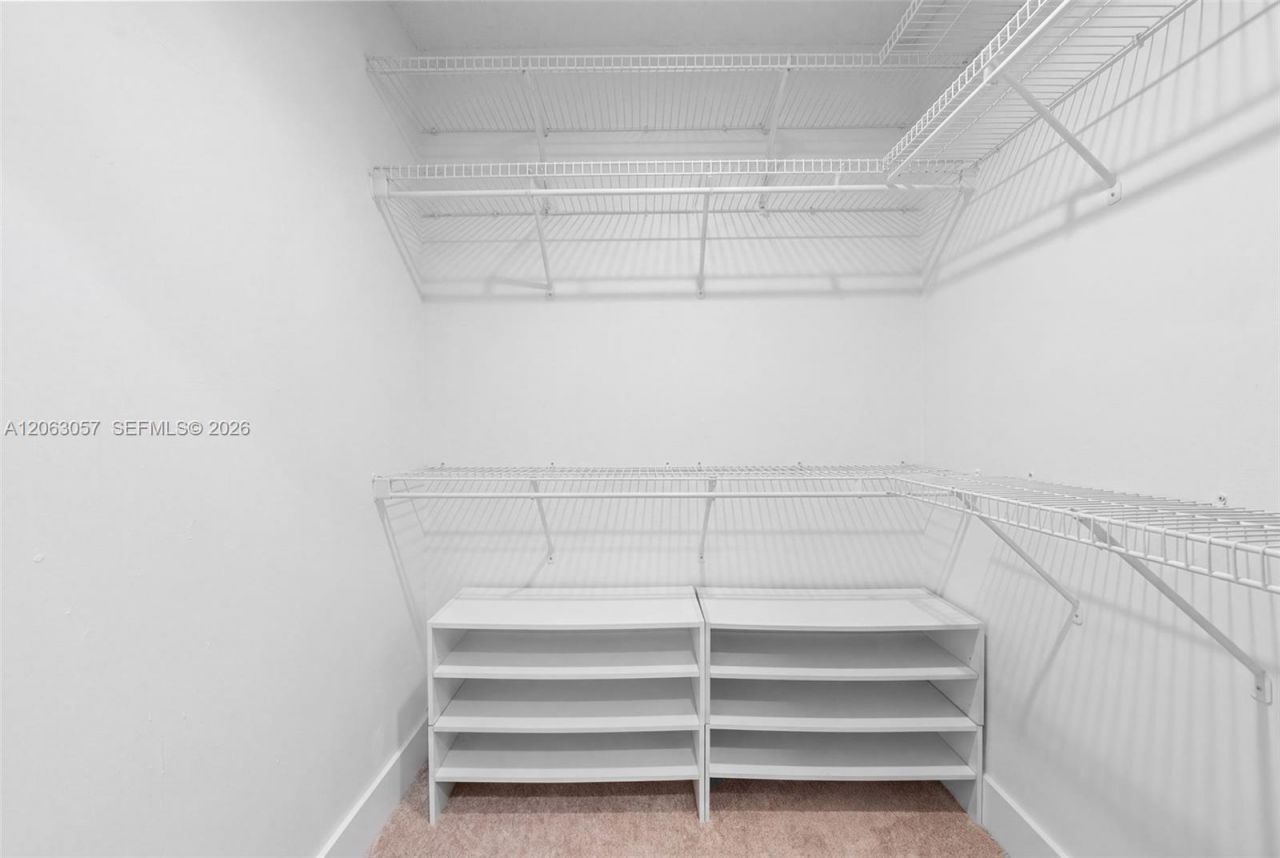
Walk-In Closet(s)

Utility Room/Laundry

Property Details

Appliances: Dishwasher, Disposal, Dryer, Electric Range, Electric Water Heater, Microwave, Refrigerator, Self Cleaning Oven, Trash Compactor
Community Features: Golf Course Community, Mandatory Hoa, Other Membership Available, Paved Road, Pickleball, Street Lights
Crops Included Y/N: No
Days on Site: 8
Exterior: Concrete Block Construction
Flooring: Carpet, Ceramic Floor, Vinyl
Home Style: Attached, One Story
Home Warranty Y/N: No
Laundry: Utility Room/Laundry
Lease Considered Y/N: No
Listing Terms: All Cash, Conventional
Lot: 1/4 To Less Than 1/2 Acre Lot
Other Equipment: Automatic Garage Door Opener
Parcel#: 494104440320
Parking: Circular Driveway, No Rv/Boats, No Trucks/Trailers
Parking Notes: Circular Driveway, No Rv/Boats, No Trucks/Trailers
Patio/Porch: Screened Porch
Pool: In Ground, Screen Enclosure
Property Attached Y/N: No
Property Sub-Type: Single Family Residence
Sewer: Public Sewer
Special View Info: Garden, Pool
Water: Municipal Water
Window: Complete Panel Shutters/Awnings, Hurricane Shutters, Blinds
Construction: Concrete Block Construction

Local Schools

Middle School: Millenium
Elementary School: Tamarac

Neighborhood Information

Neighborhood Map

Neighborhood Hero

Neighborhood Highlights

Neighborhood Characteristics

Neighborhood Market Trend

Neighborhood Schools

Courtesy of

Agency Name: United Realty Group Inc.
Agent Name: Javier Duenas
Agency Phone: 954-450-2000

agent picture

Presented by

Agent Name: Alison McShea
Agent Phone: 772.291.0877
Agency Title: Illustrated Properties
Request Info

IDX logo

Alison McShea
ipre.com
Agent Cell:
631.358.2635
Office Phone:
772.546.5250

Mortgage Calculator

%
years/fixed
yearly
yearly (est.)

Estimated Payment

$ 4,431.84 Principal & Interest $3,680.15 Property Tax $533.08 Homeowner's Insurance $218.60
Mortgage Logo

Login to My Illustrated Account