SIGN UP Login/Register
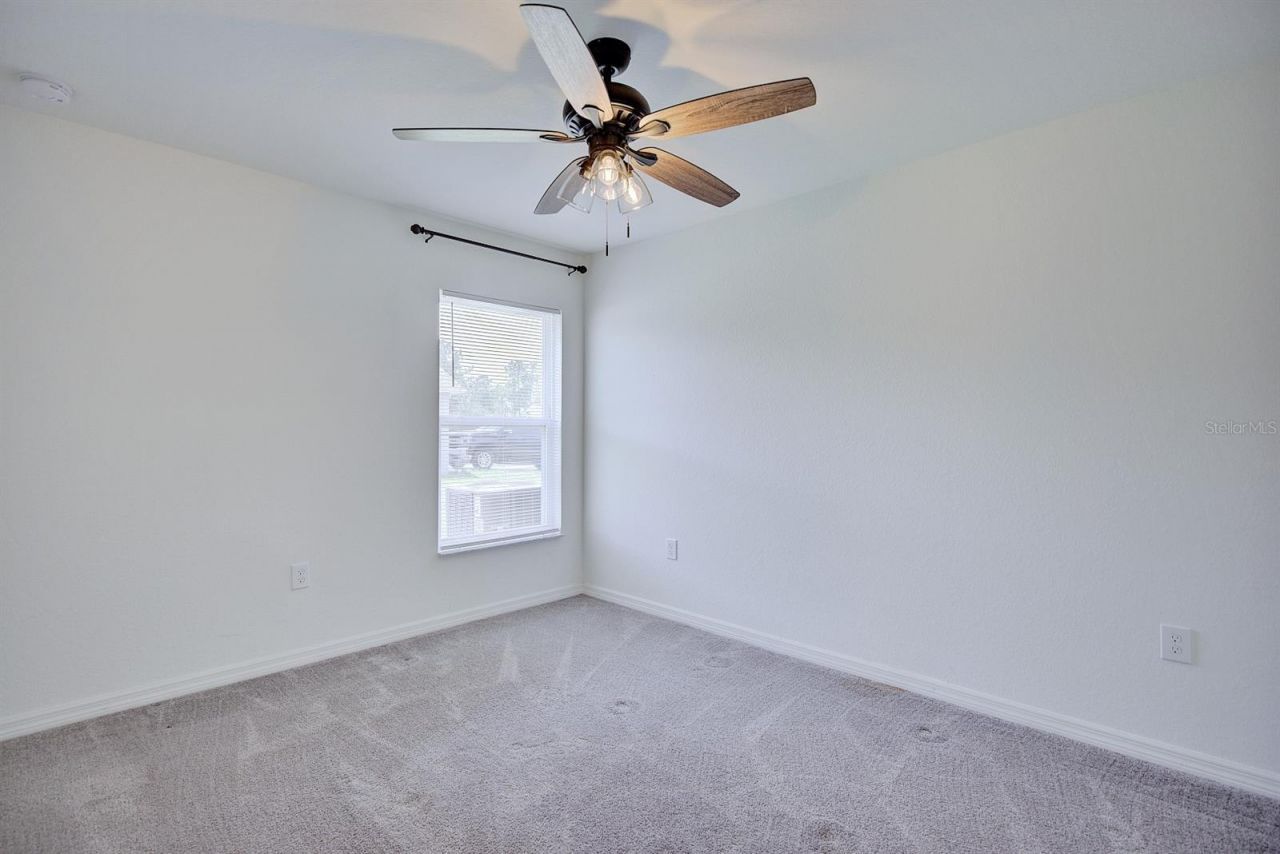
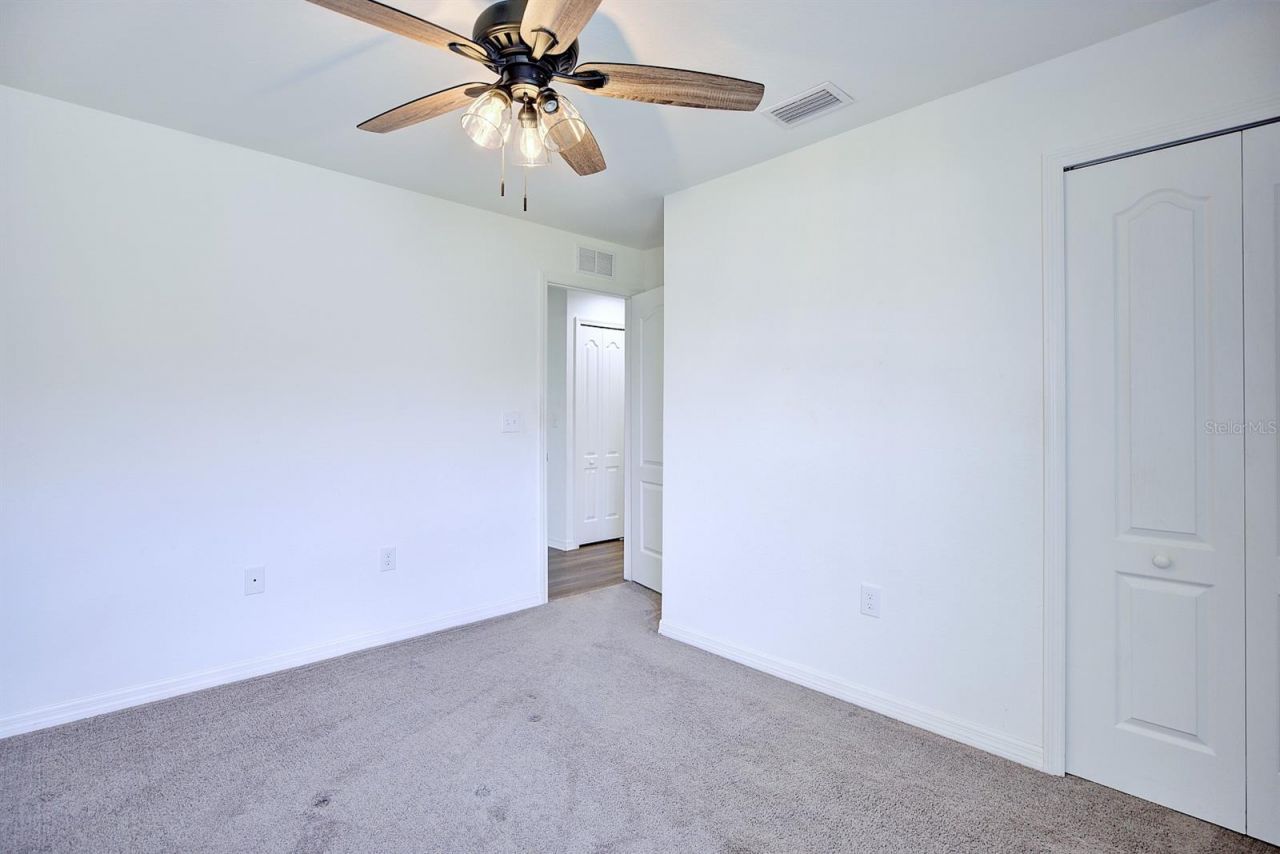
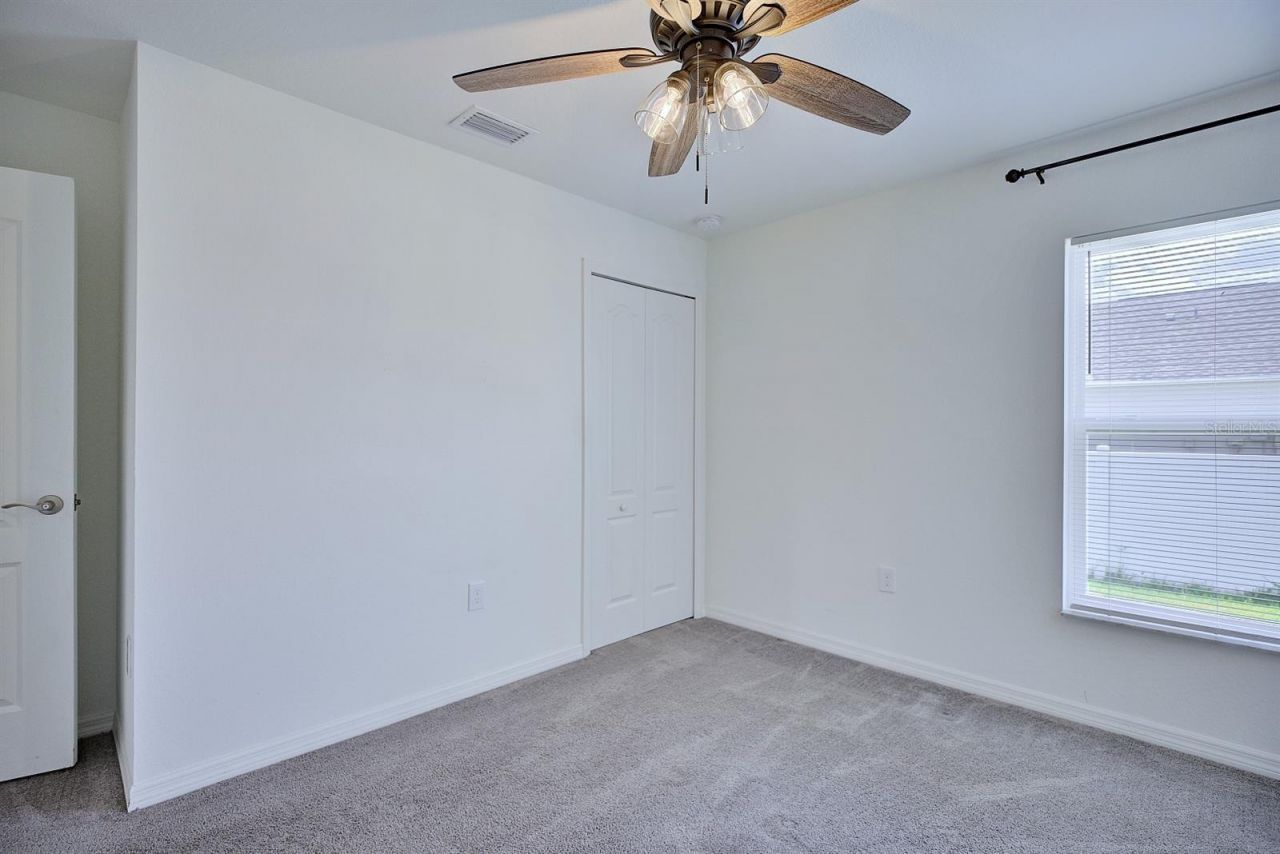
4550 San Ignacio Drive , Sebring, FL 33872 Photo
New - 41 Hours Ago
4550 San Ignacio Drive , Sebring, FL 33872 Photo
New - 41 Hours Ago
4550 San Ignacio Drive , Sebring, FL 33872 Photo

19 Total Photos [Click to View All]

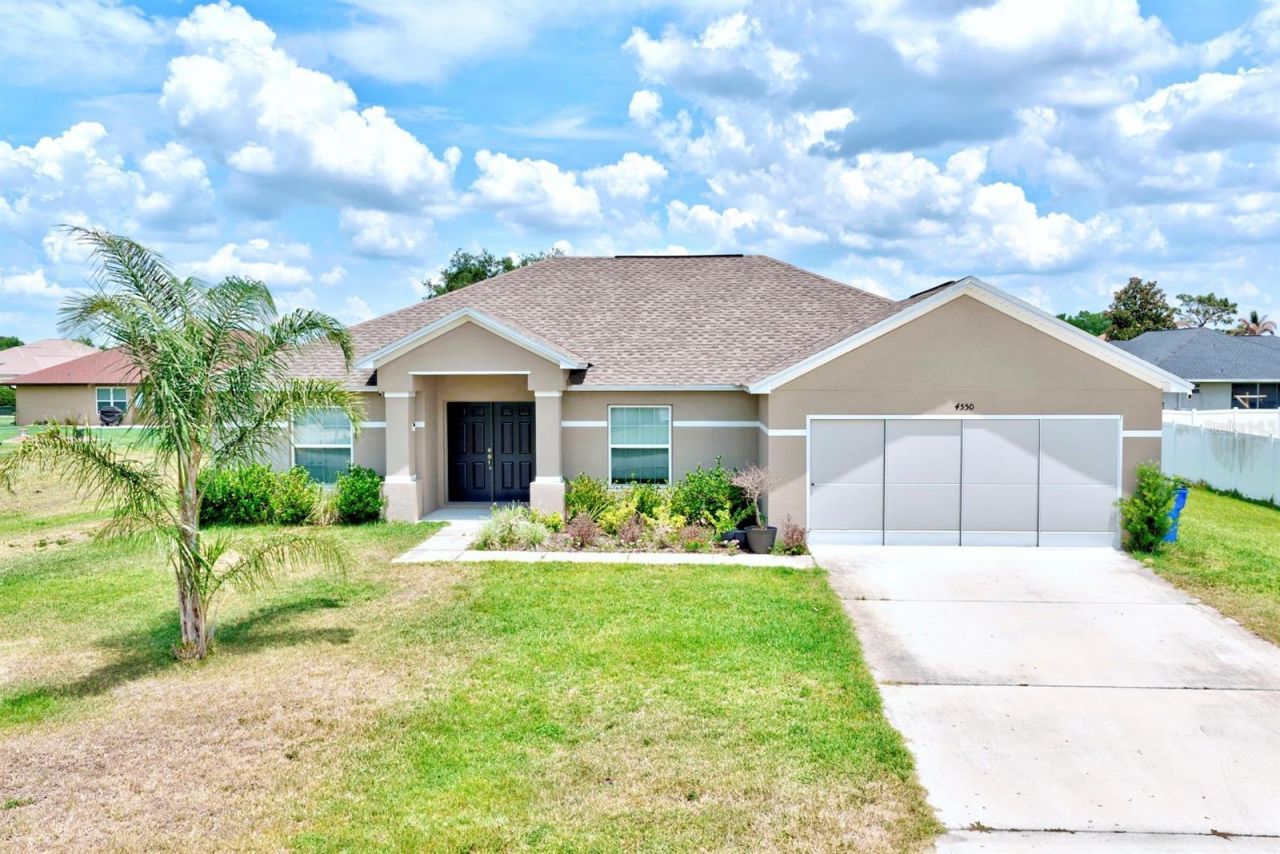
4550 San Ignacio Drive Sebring, FL 33872
$319,900
  • Beds
    3
  • Baths
    2 full
  • Total Square Feet
    1,737
  • Lot Size
    0.29 acre(s)

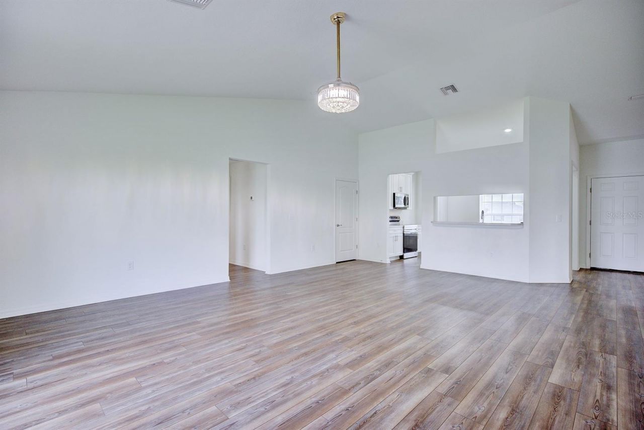
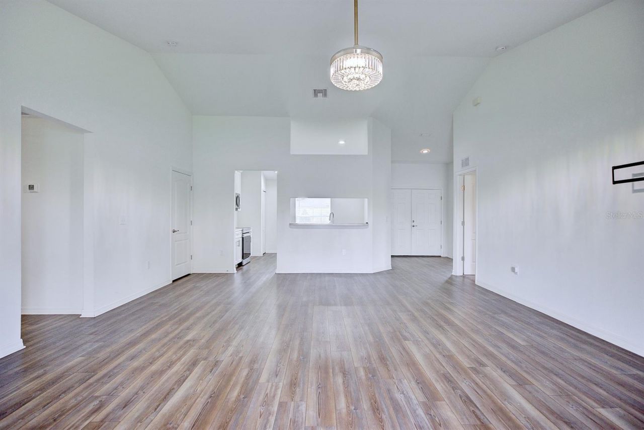
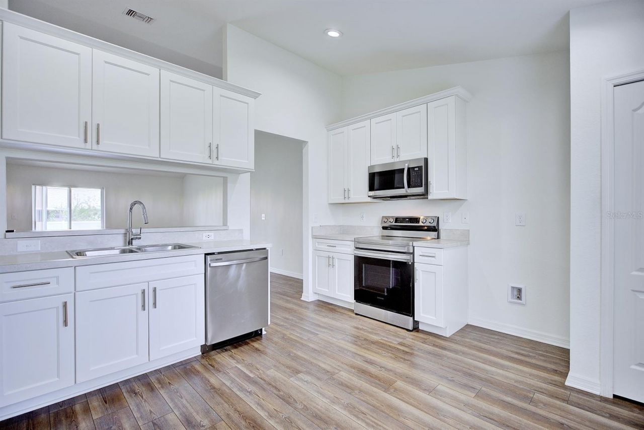
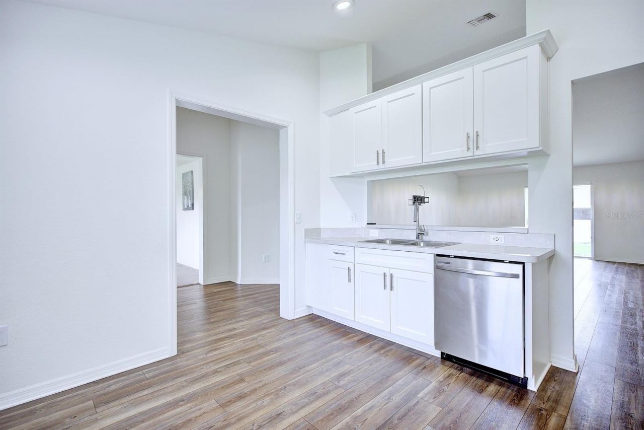
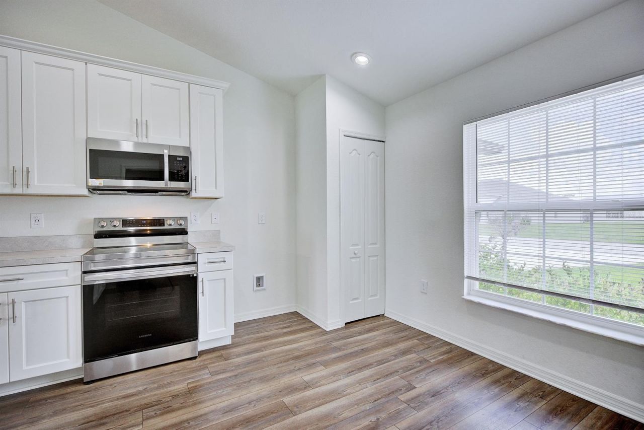
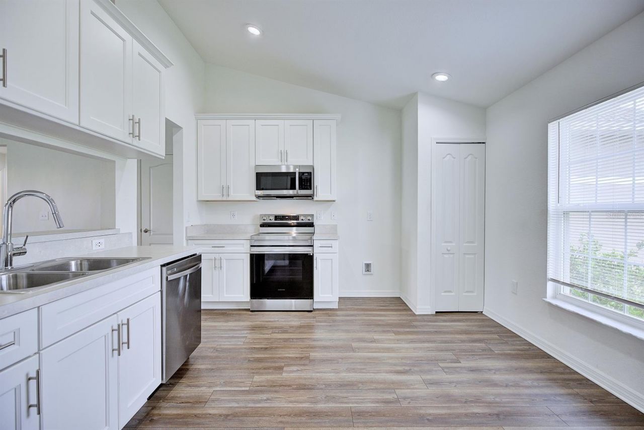
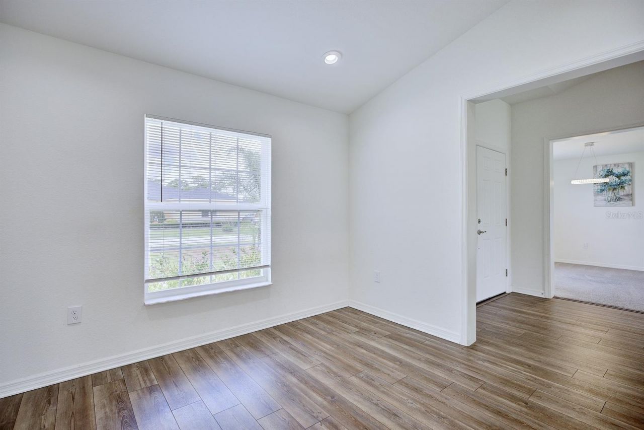
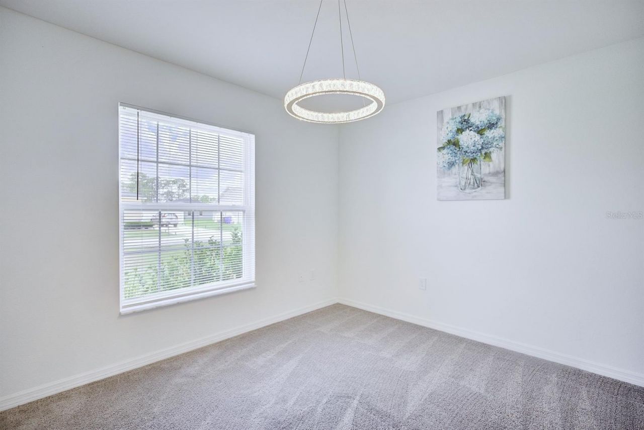
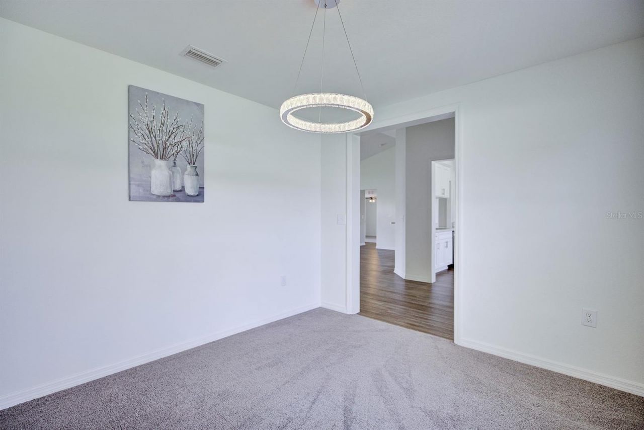
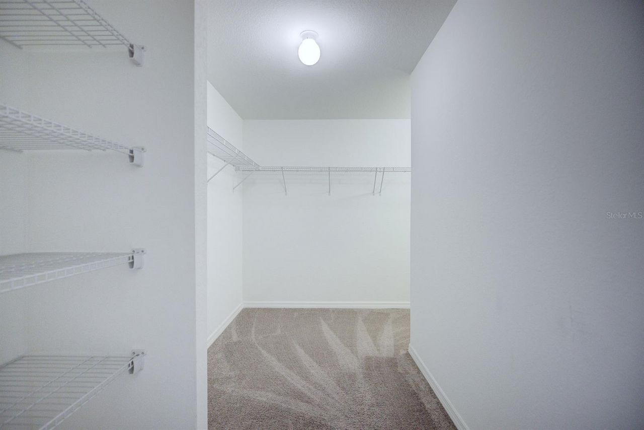
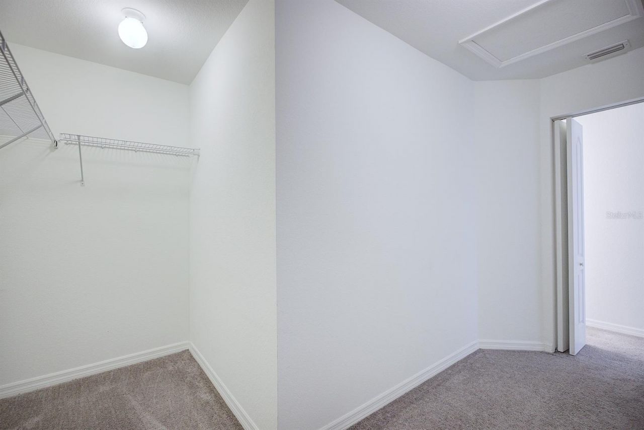
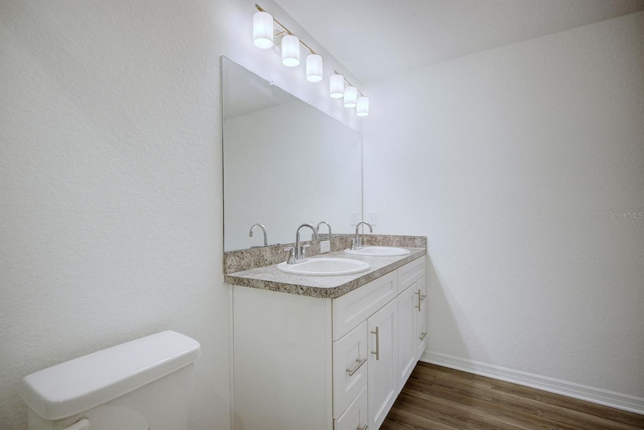
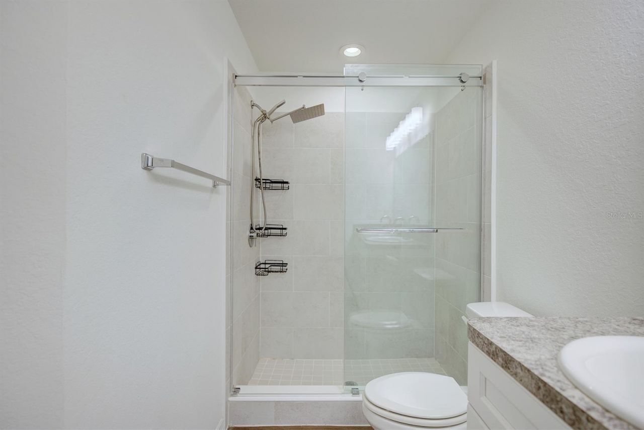
Check out this spacious 3-bedroom, 2-bathroom home located in the desirable Sun 'n Lake community. The home features an open layout with a breakfast nook, dining room, indoor laundry room, and a relaxing backyard. Need extra space? Many owners choose to turn the dining room into a 4th bedroom or office while still having plenty of living space for dining. This home offers great value with a lower price compared to newer homes with similar size and features. Conveniently located near schools, sho...

View More

Property Summary

MLS Number: C7529143
Status: Active
Days on Market: 1
Subdivision: SUN N LAKE
County: Highlands
Bedrooms: 3
Total Square Feet: 1,737
Price Per Sq. Ft.: $184
New Constuction: No
Waterfront: No
Property Type: Residential - Single Family
Cooling: Central Air
Garage: 2 car attached
Heating: Central
Lot Size: 0.29 Acres
Roof Type: Shingle
Stories: 1.0
Taxes: $4,046
Year Built: 2022

Featured Amenities

Ceiling Fans(s)
Split Bedroom
Vaulted Ceiling(s)
Walk-In Closet(s)

Property Details

Appliances: Convection Oven, Dishwasher, Electric Water Heater, Refrigerator
Community Features: Street Lights
Days on Site: 1
Directions: US 27 & HAMMOCK RD HEAD NORTH TO SUN N LAKE BLVD TO 2ND ROUND ABOUT TO RIGHT ON COLUMBUS TO LEFT ON WOODS N IRON TO RIGHT ON MYRTLE BEACH TO LEFT ON SAN LORENZO TO RIGHT ON SAN IGNACIO TO HOME ON LEFT
Exterior: Concrete
Flood Zone Code: X
Flooring: Carpet, Luxury Vinyl
Foundation: Slab
Home Warranty Y/N: No
Listing Terms: Cash, Conventional, FHA, USDA Loan, VA Loan
Lot Dimensions: 0.29
Other Equipment: Irrigation Equipment
Ownership: Fee Simple
Property Attached Y/N: No
Property Sub-Type: Single Family Residence
Sewer: Holding Tank, Public Sewer
Showing Instructions: Lock Box Coded, ShowingTime
Special Sale Provisions: None
Utilities: Sewer Connected, Water Connected
Water: Public
Water Access Y/N: No
Zoning: R1A
Construction: Concrete

Room Sizes

Kitchen: 13x13
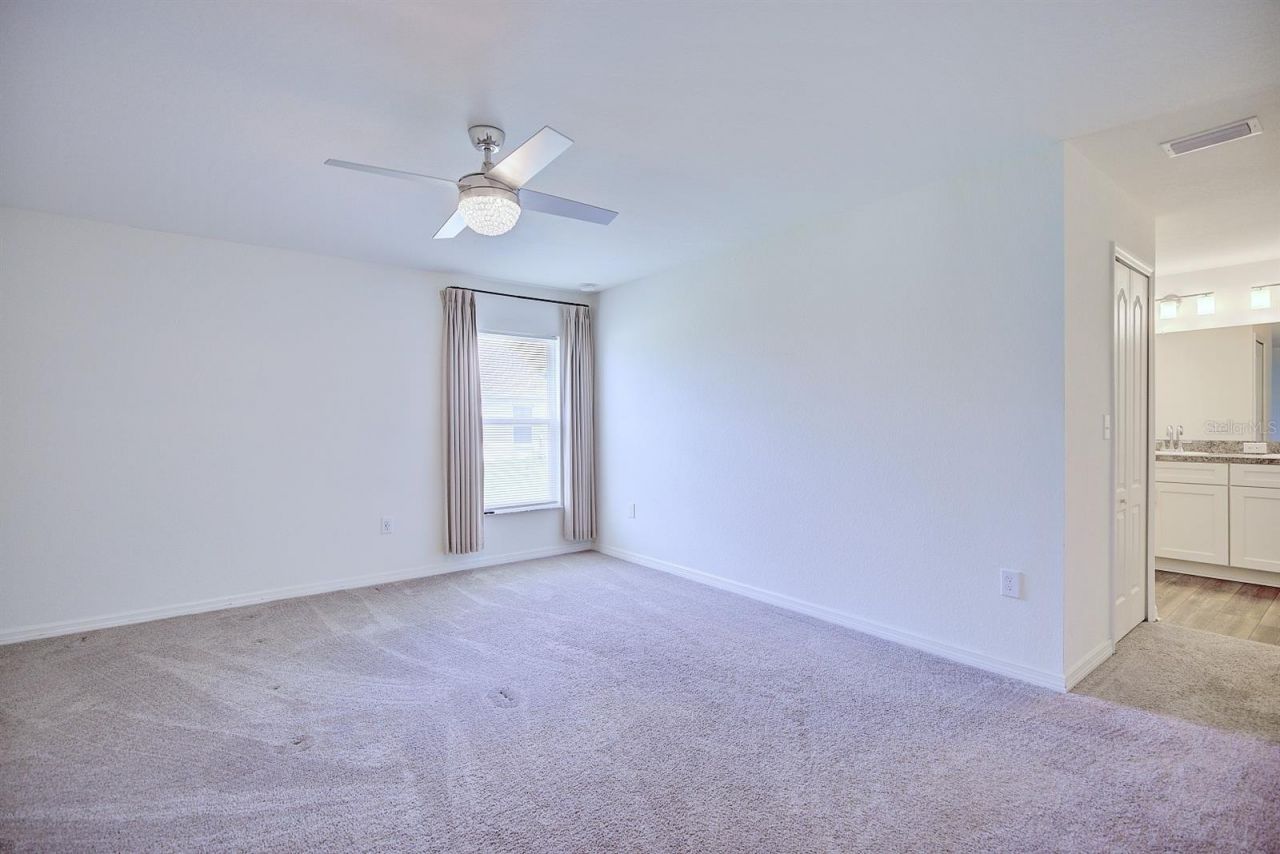
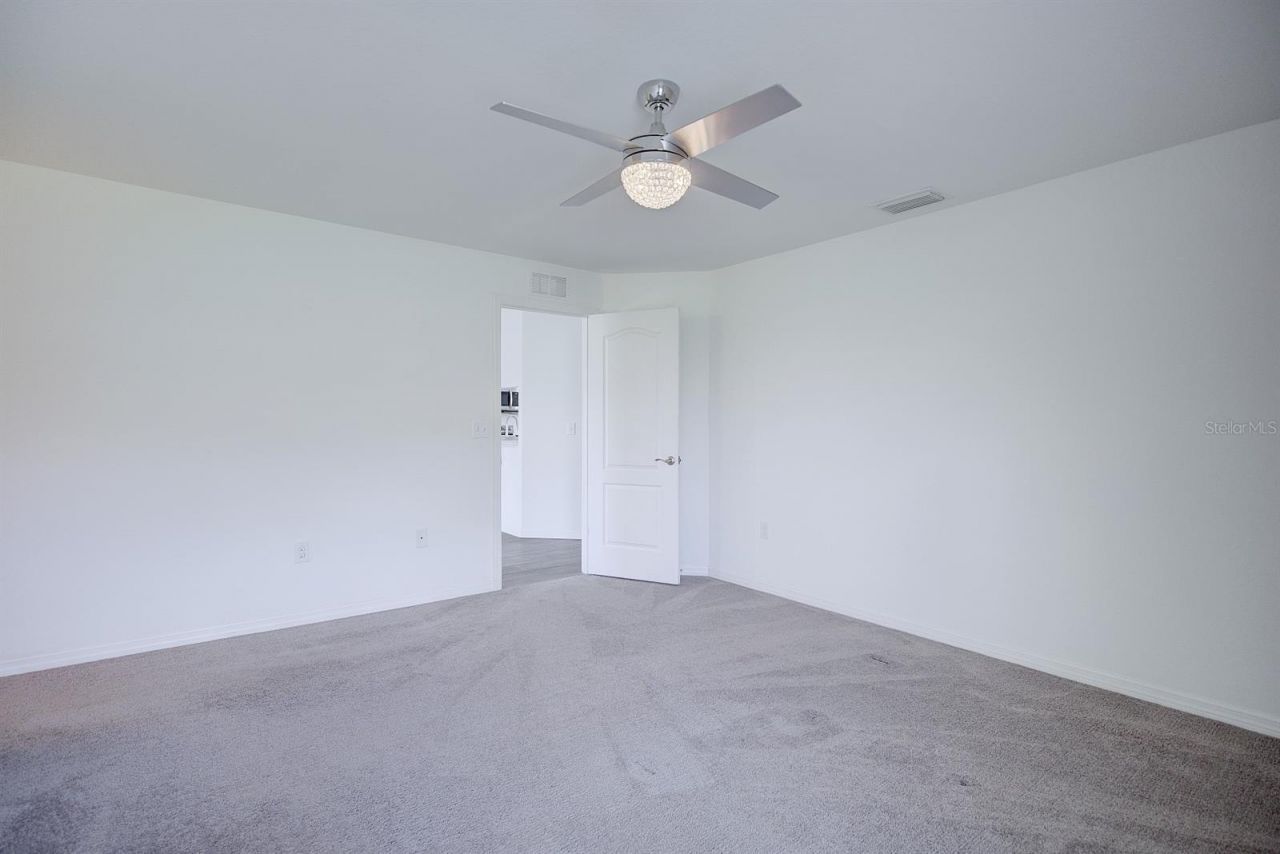
Primary Bedroom: 15x13
Primary Bathroom: 7x11
Bedroom 1: 12x11
Bathroom 1: 8x2
Bedroom 2: 10x12
Utility Room: 9x5
Bonus Room: 12x10
Living Room: 20x18

Neighborhood Information

Neighborhood Map

Neighborhood Hero

Neighborhood Highlights

Neighborhood Characteristics

Neighborhood Market Trend

Neighborhood Schools

Courtesy of

Agency Name: KELLER WILLIAMS REALTY FT MYER
Agency Contact: 239-236-4350
Agent Name: Andrew Bishop

agent picture

Presented by

Agent Name: Alison McShea
Agent Phone: 772.291.0877
Agency Title: Illustrated Properties
Request Info

IDX logo

Alison McShea
ipre.com
Agent Cell:
631.358.2635
Office Phone:
772.546.5250

Mortgage Calculator

%
years/fixed
yearly
yearly (est.)

Estimated Payment

$ 2,001.22 Principal & Interest $1,570.75 Property Tax $337.17 Homeowner's Insurance $93.30
Mortgage Logo

Login to My Illustrated Account