SIGN UP Login/Register
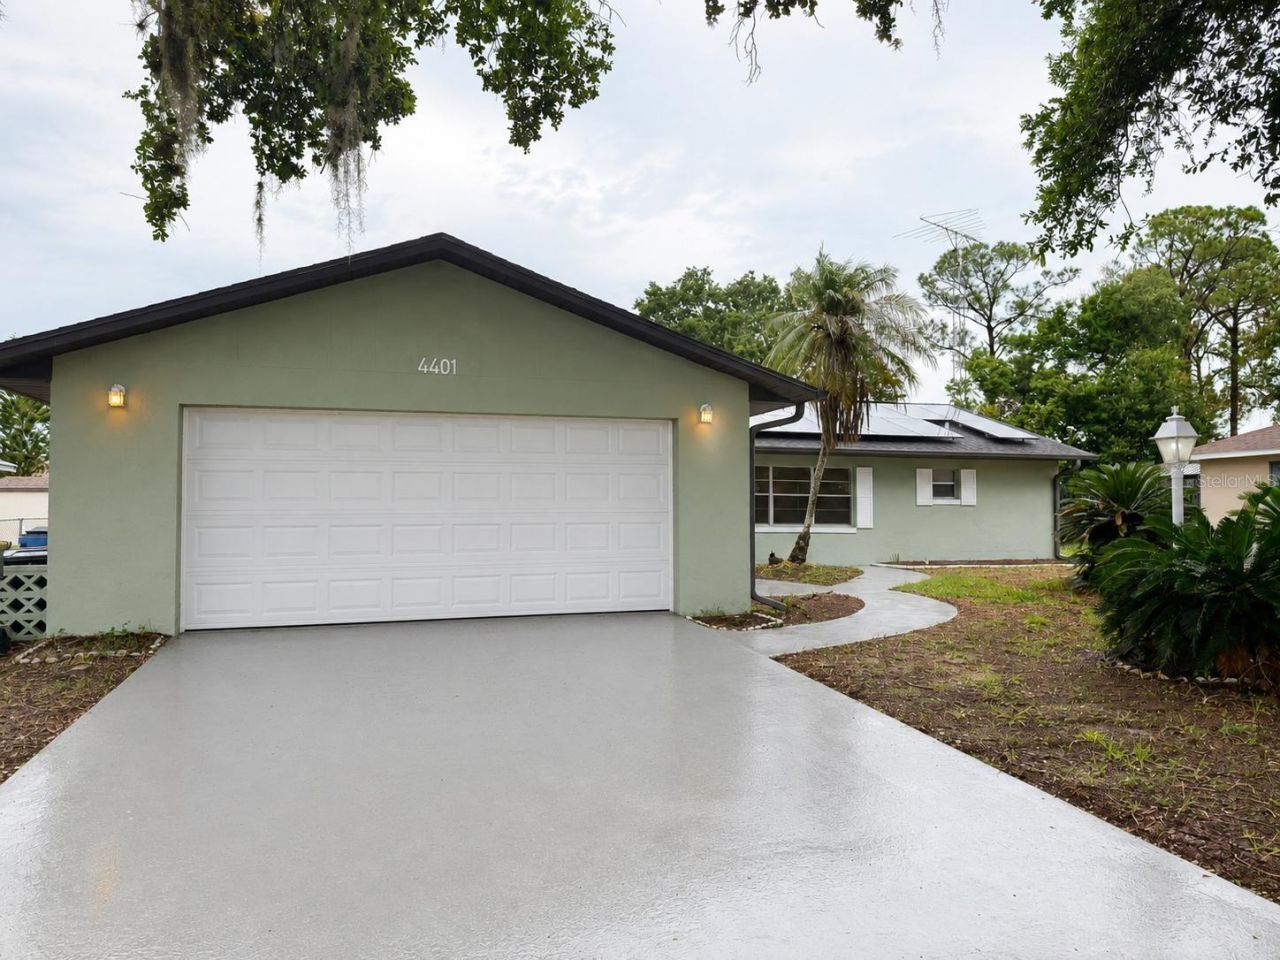
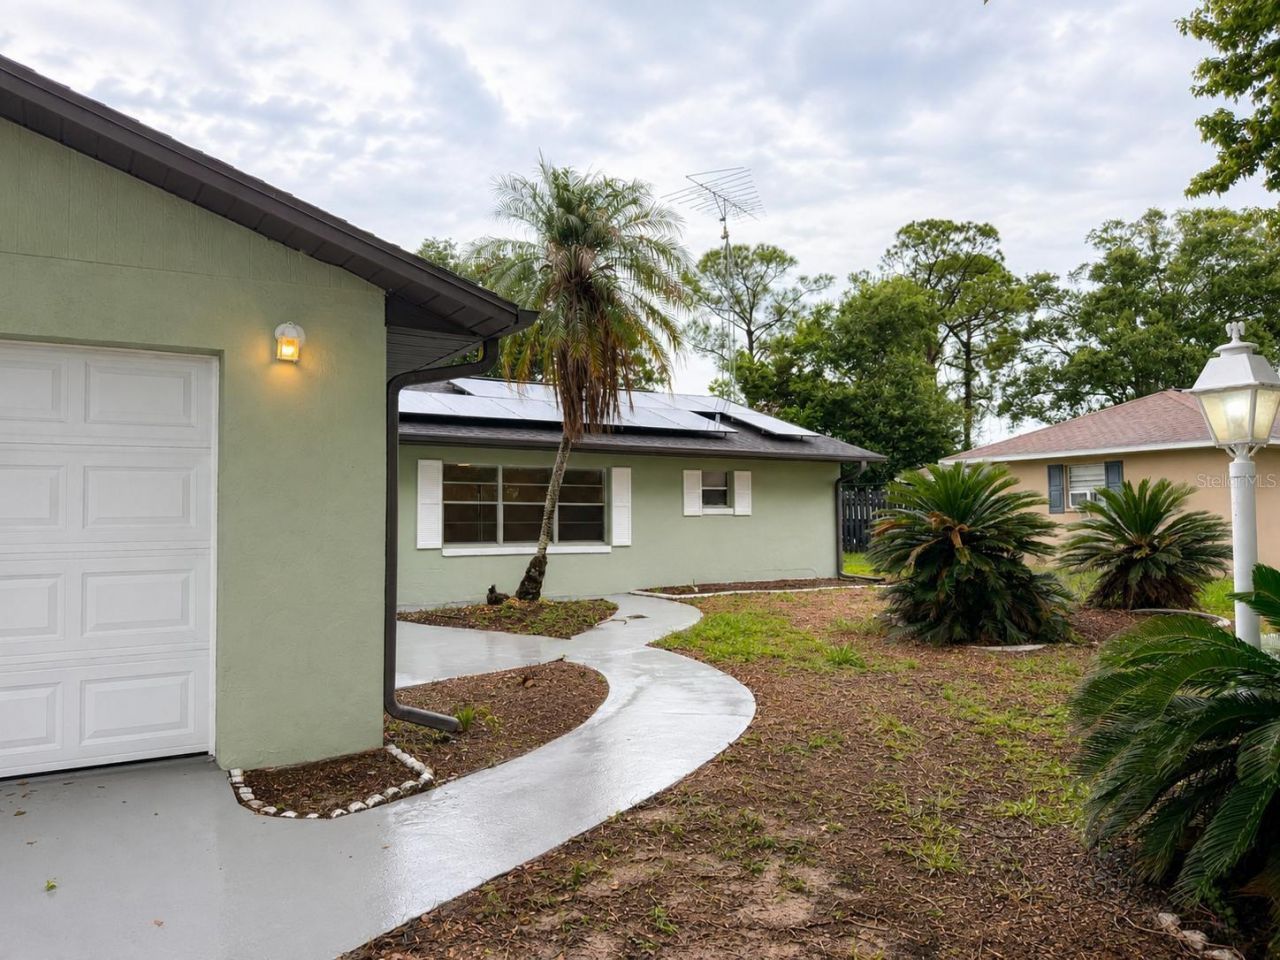

4401 Maderia Avenue, Sebring, FL 33872 Photo

20 Total Photos [Click to View All]

4401 Maderia Avenue Sebring, FL 33872
$327,900
  • Beds
    3
  • Baths
    2 full
  • Total Square Feet
    1,790
  • Lot Size
    0.23 acre(s)

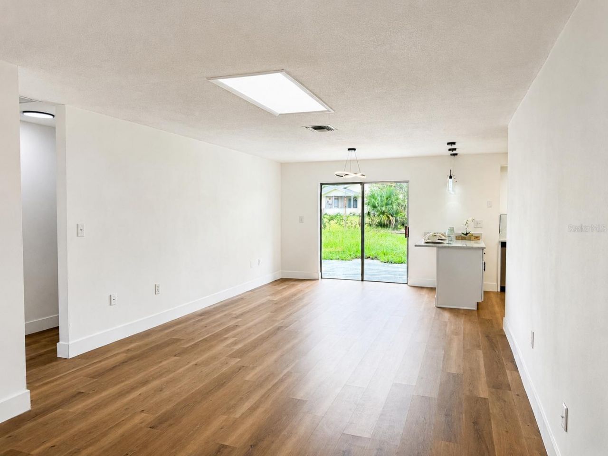
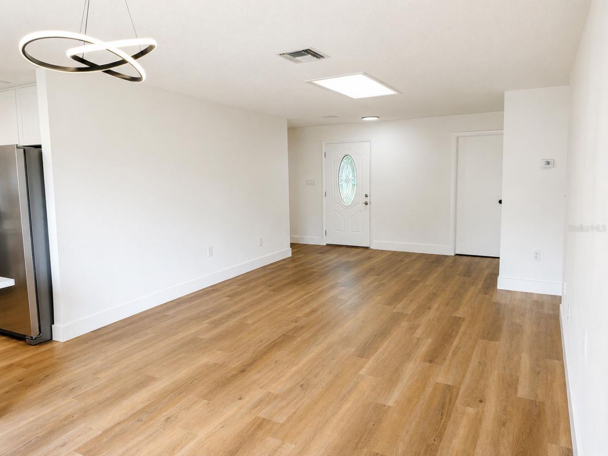
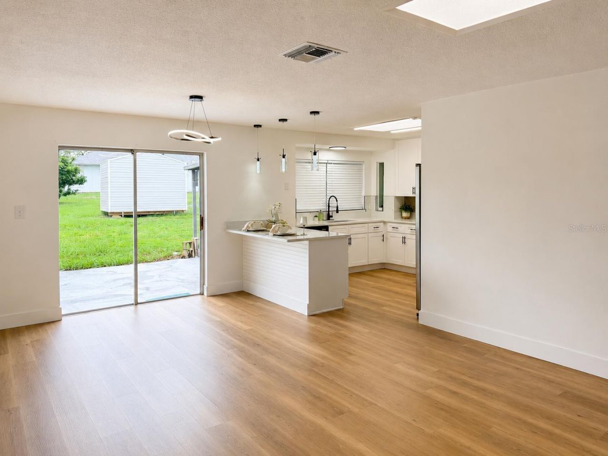
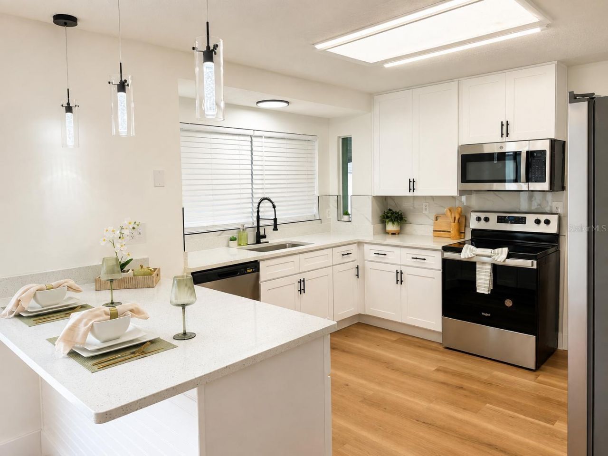
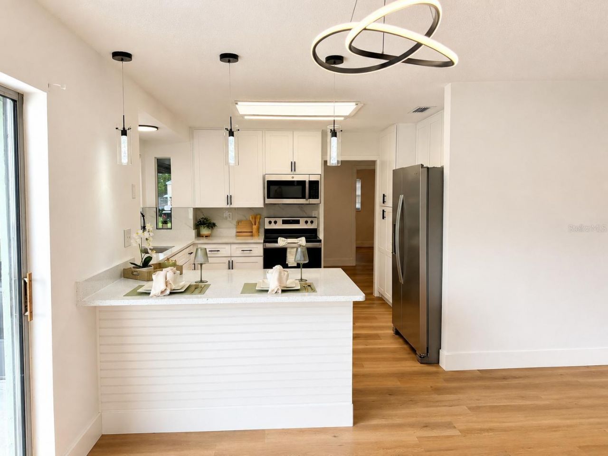
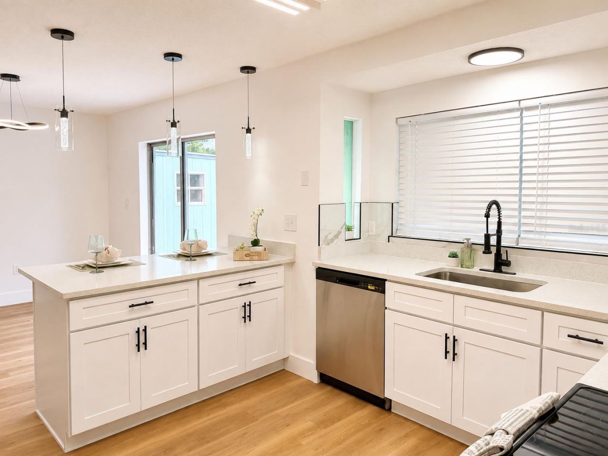
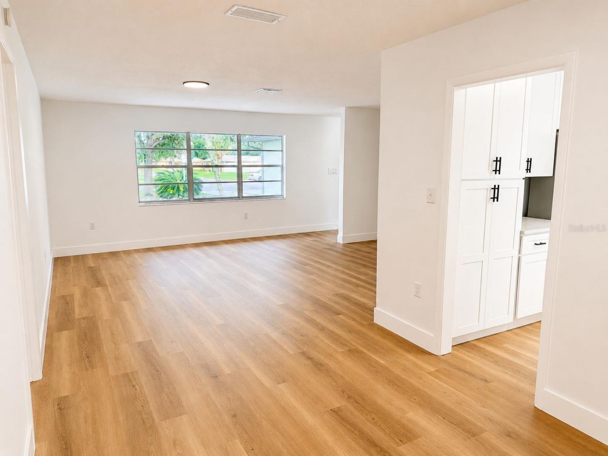
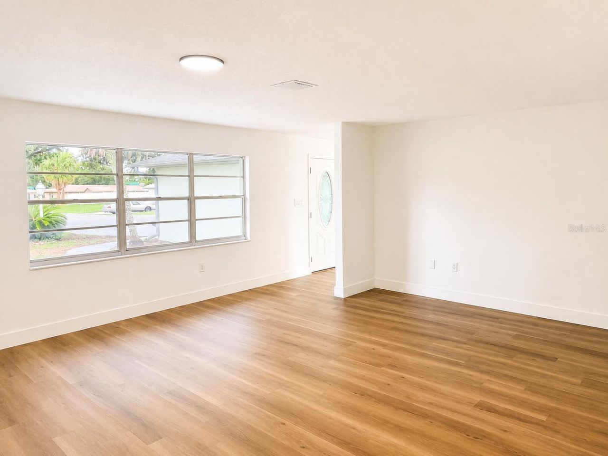
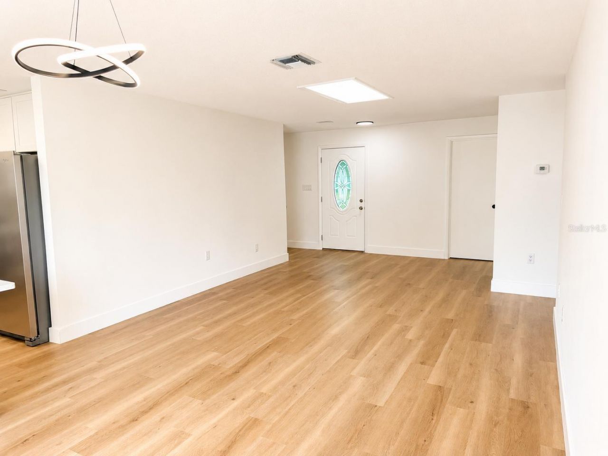
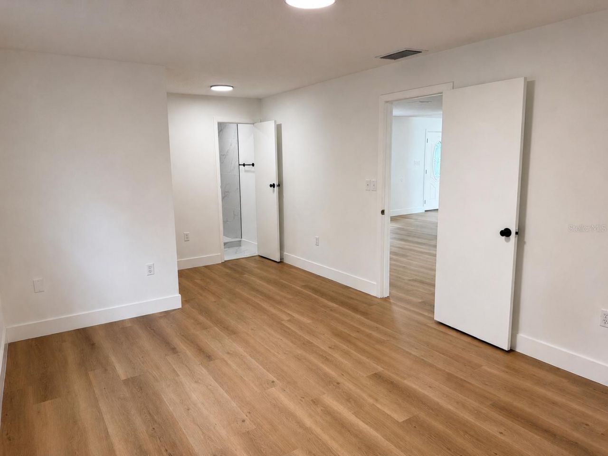
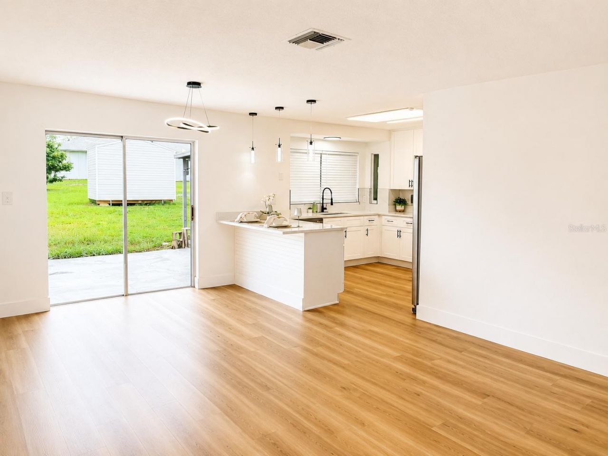
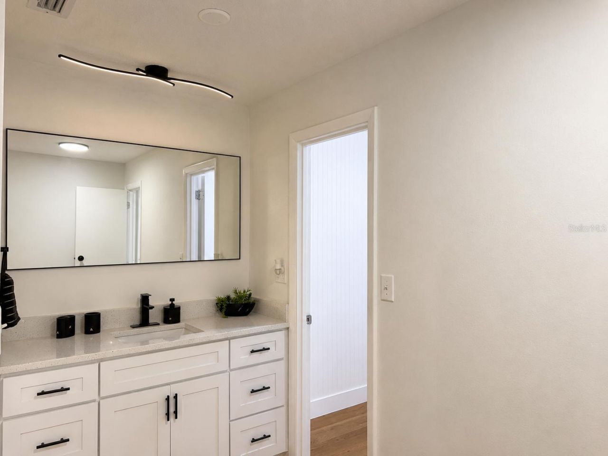
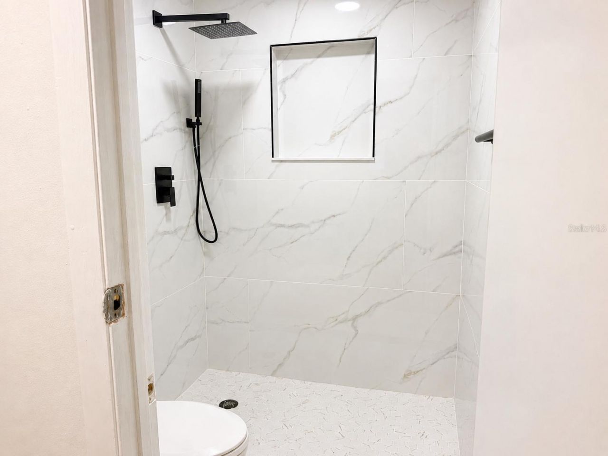
Welcome to this charming 3-bedroom, 2-bathroom home in Sun N Lake, Sebring. This beautifully updated residence features 1,790 square feet of heated living space with wood-look laminate flooring, a renovated kitchen with stainless steel appliances, stone countertops, and solid wood cabinetry. The spacious master bedroom includes a walk-in closet, and the primary bathroom showcases modern finishes with marble tile work.The open floor plan seamlessly connects the living room, dining room, and kitch...

View More

Property Summary

MLS Number: O6430854
Status: Active
Days on Market: 10
Subdivision: SUN N LAKE
County: Highlands
Bedrooms: 3
Total Square Feet: 1,790
Price Per Sq. Ft.: $183
New Constuction: No
Waterfront: No
Property Type: Residential - Single Family
Cooling: Central Air
Garage: 2 car attached
Heating: Central
Lot Size: 0.23 Acres
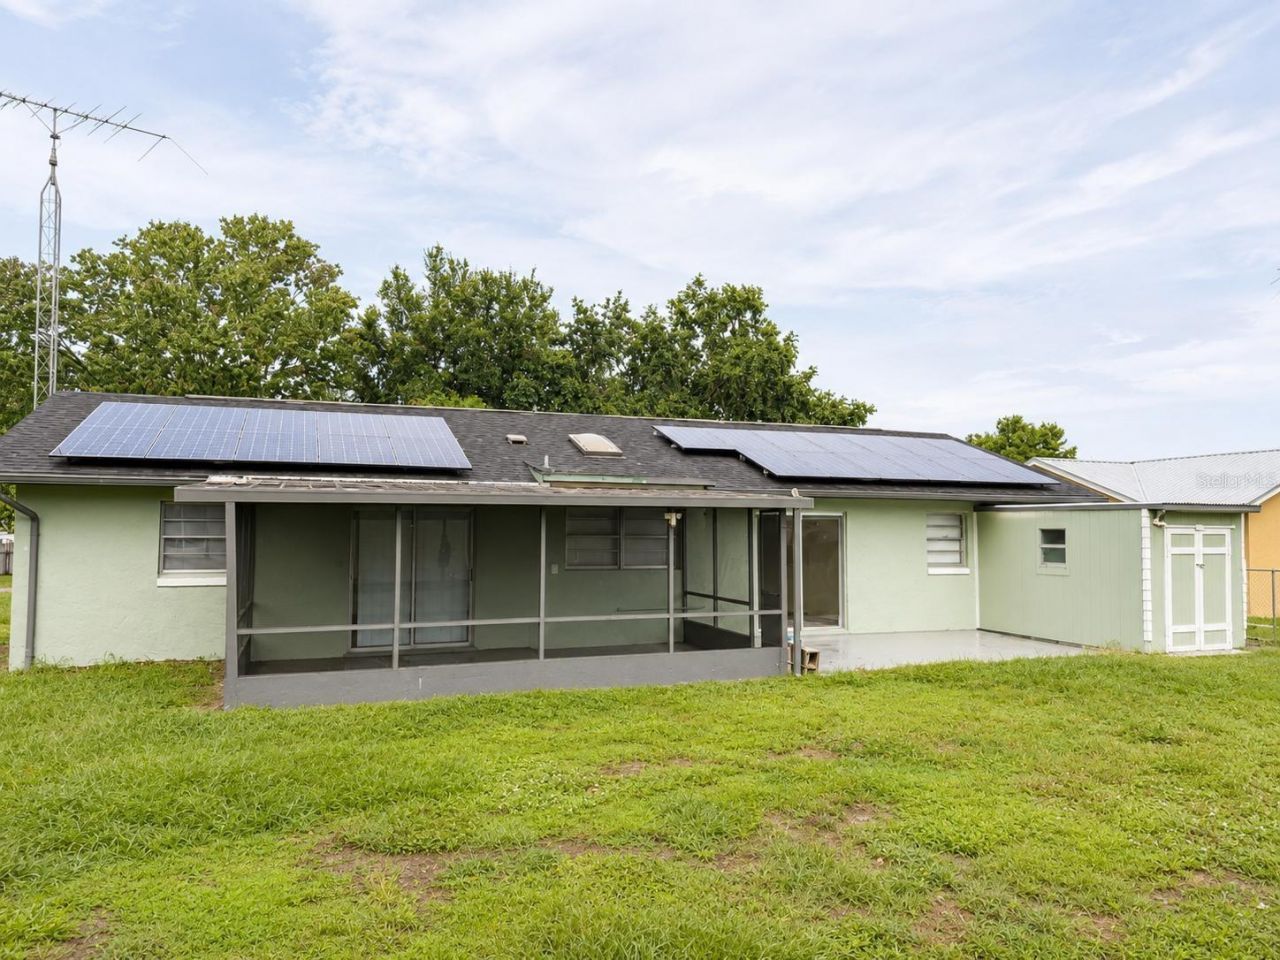
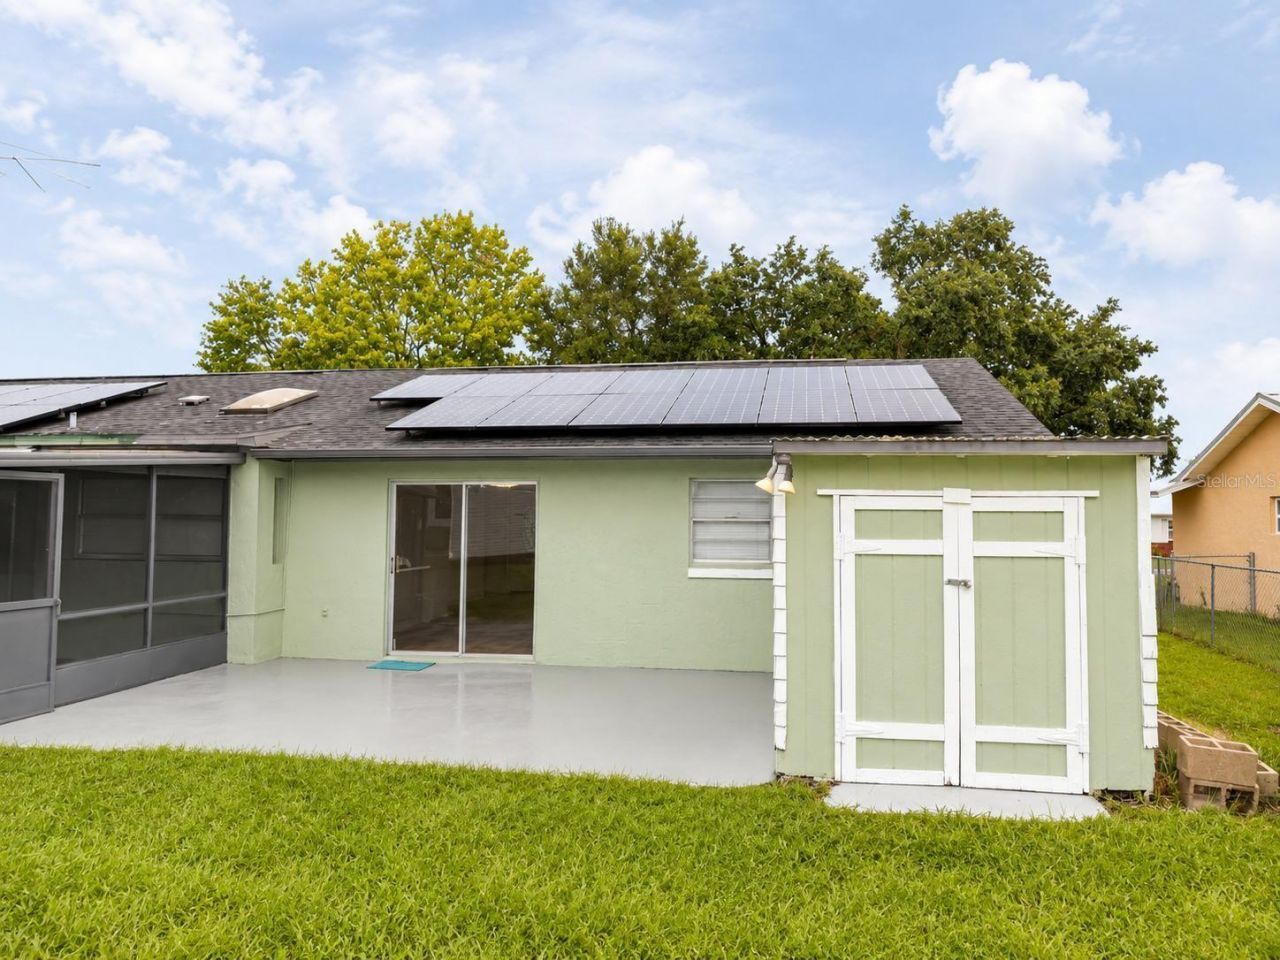
Roof Type: Shingle
Stories: 1.0
Taxes: $2,611
Year Built: 1977

Featured Amenities

Ceiling Fans(s)
Eat-in Kitchen
Kitchen/Family Room Combo
Living Room/Dining Room Combo
Open Floorplan
Primary Bedroom Main Floor
Solid Wood Cabinets
Stone Counters
Thermostat
Walk-In Closet(s)

Property Details

Appliances: Dishwasher, Microwave, Range, Refrigerator
Days on Site: 10
Directions: Get on I-4 Express from E Central Blvd, Take US-27 S/US Hwy 27 N to Sun N Lake Blvd in Highlands County, Continue on Sun N Lake Blvd. Take Viscaya St to Maderia Ave.
Exterior: Block, Stucco
Outdoor Features: French Doors, Garden, Sidewalk, Sliding Doors
Flood Zone Code: X
Flooring: Laminate, Vinyl
Foundation: Slab
Home Warranty Y/N: No
Listing Terms: Cash, Conventional, FHA, Other, VA Loan
Lot Dimensions: 0.23
Ownership: Fee Simple
Parking: Driveway, Garage Door Opener
Parking Notes: Driveway, Garage Door Opener
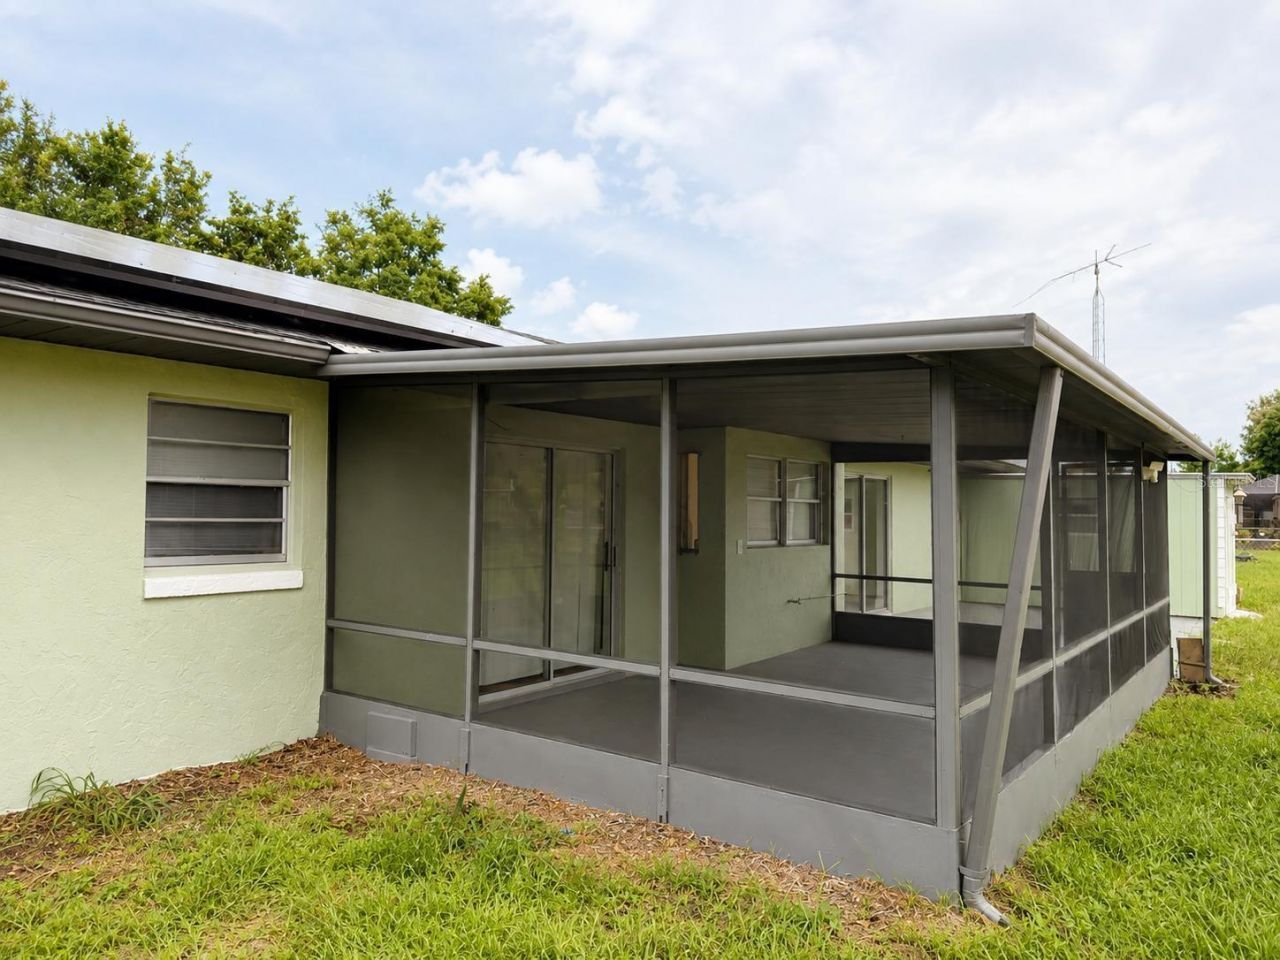
Patio/Porch: Screened
Property Attached Y/N: No
Property Sub-Type: Single Family Residence
Sewer: Public Sewer
Showing Instructions: Sentri Lock Box
Special Sale Provisions: None
Utilities: Electricity Available, Water Available
Water: Public
Water Access Y/N: No
Zoning: R1
Construction: Block,Stucco

Neighborhood Information

Neighborhood Map

Neighborhood Hero

Neighborhood Highlights

Neighborhood Characteristics

Neighborhood Market Trend

Neighborhood Schools

Courtesy of

Agency Name: WRA BUSINESS & REAL ESTATE
Agency Contact: 407-512-1008
Agent Name: Angelica Diaz Bajo

agent picture

Presented by

Agent Name: Alison McShea
Agent Phone: 772.291.0877
Agency Title: Illustrated Properties
Request Info

IDX logo

Alison McShea
ipre.com
Agent Cell:
631.358.2635
Office Phone:
772.546.5250

Mortgage Calculator

%
years/fixed
yearly
yearly (est.)

Estimated Payment

$ 1,923.26 Principal & Interest $1,610.03 Property Tax $217.58 Homeowner's Insurance $95.64
Mortgage Logo

Login to My Illustrated Account