SIGN UP Login/Register
341 Fanshaw I, Boca Raton, FL 33434 Photo
New - 19 Hours Ago
341 Fanshaw I, Boca Raton, FL 33434 Photo
New - 19 Hours Ago
341 Fanshaw I, Boca Raton, FL 33434 Photo

16 Photos

341 Fanshaw I Boca Raton, FL 33434
$130,000
  • Beds
    2
  • Baths
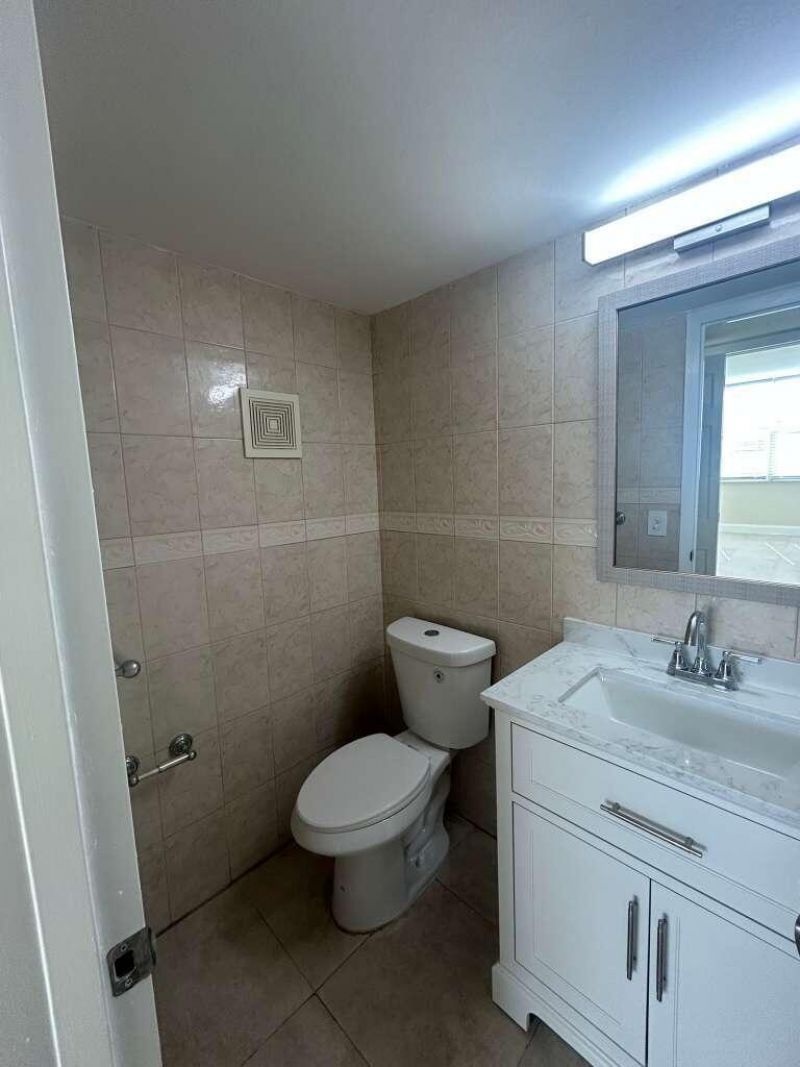
    1 full 1 partial
  • Total Square Feet
    835

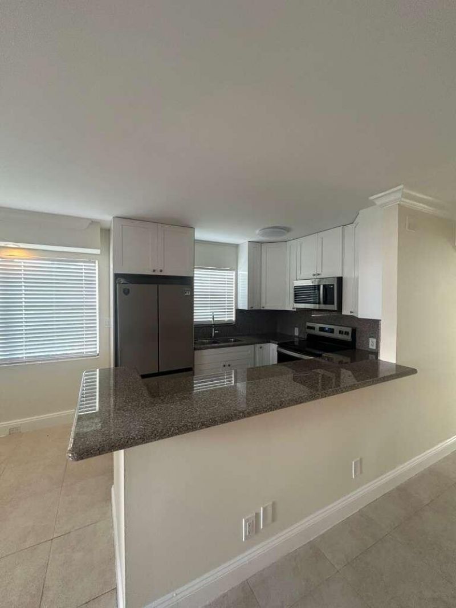
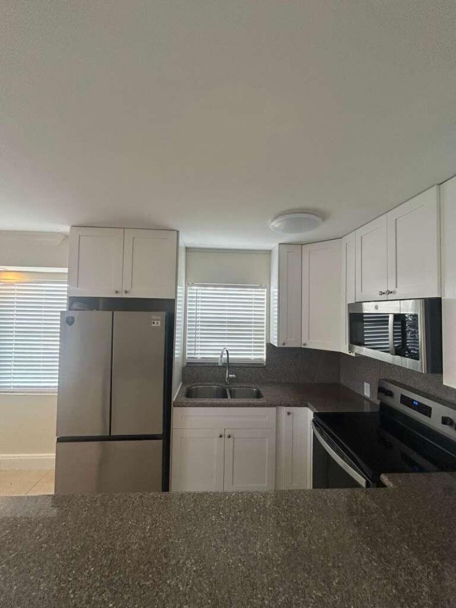
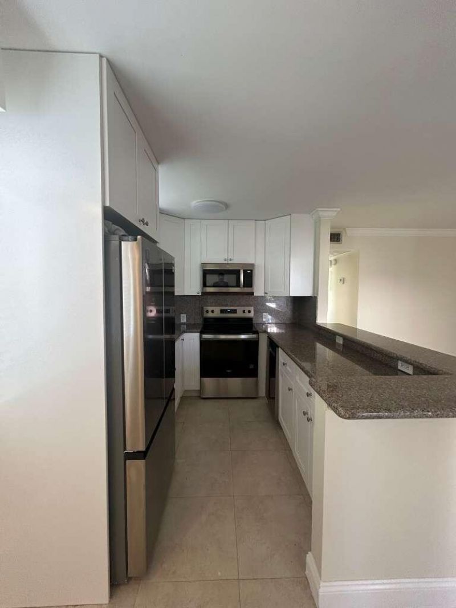
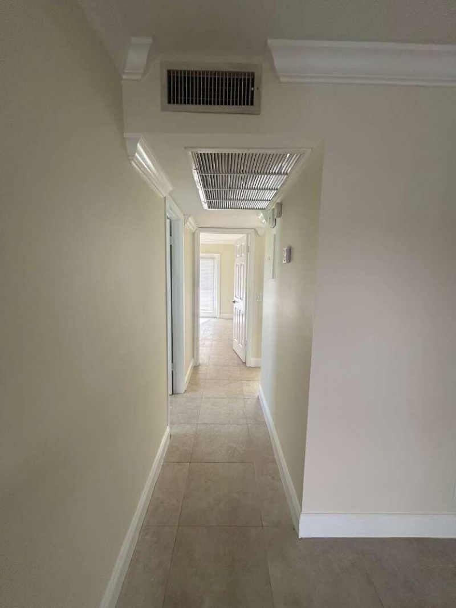
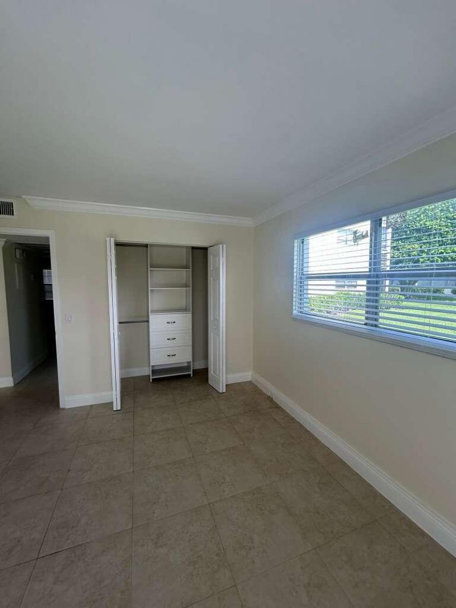
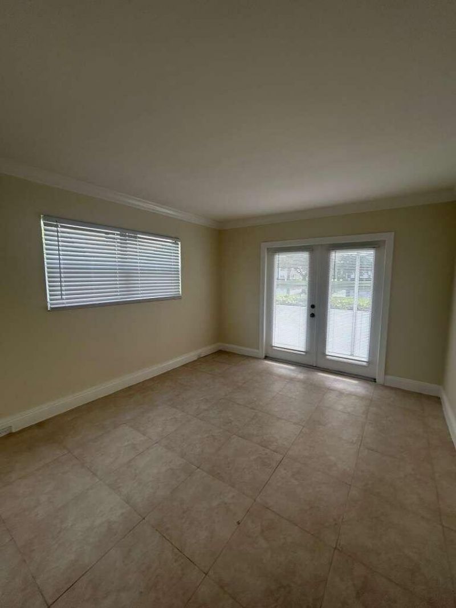
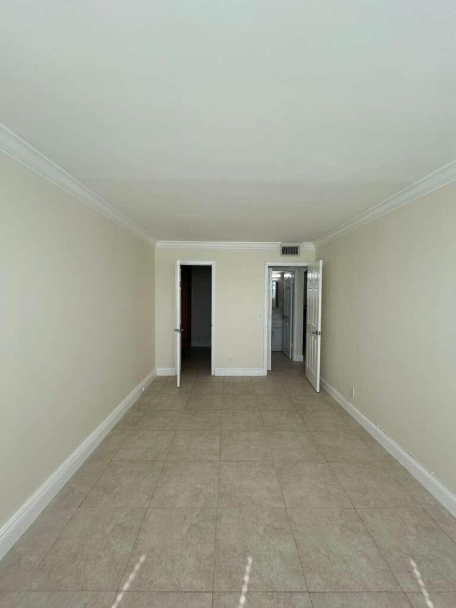
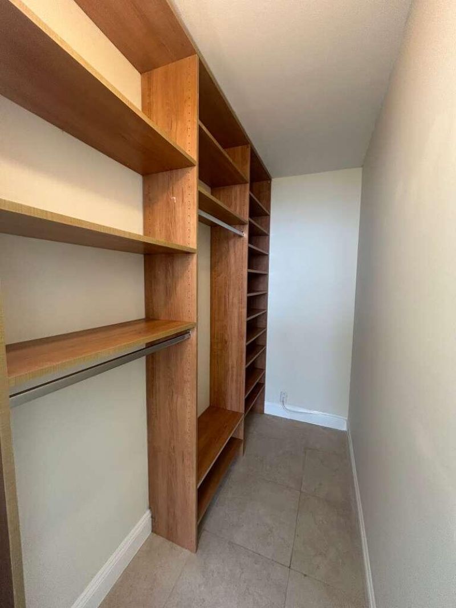
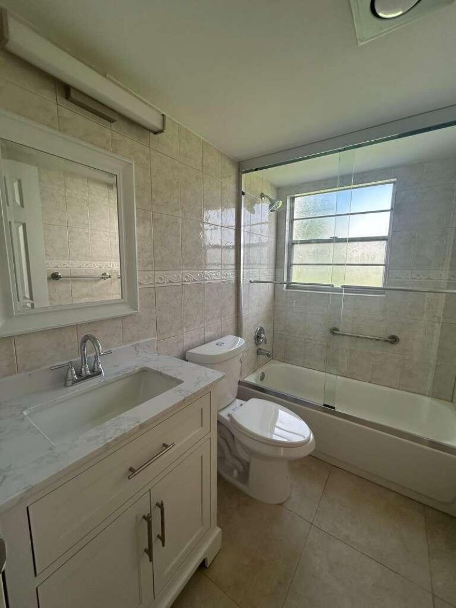
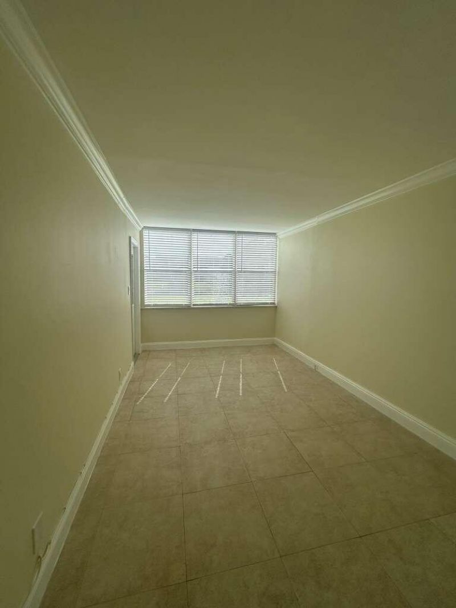
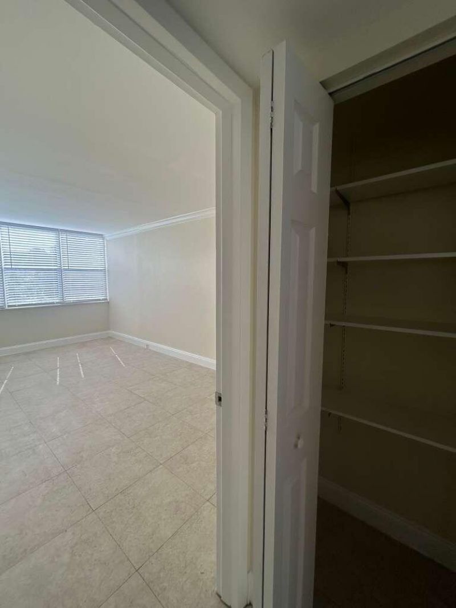
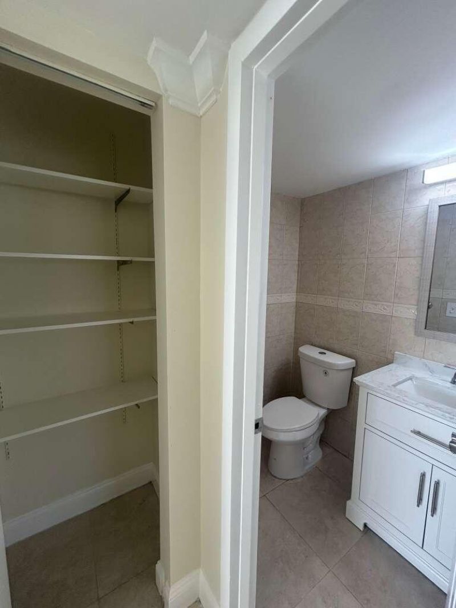
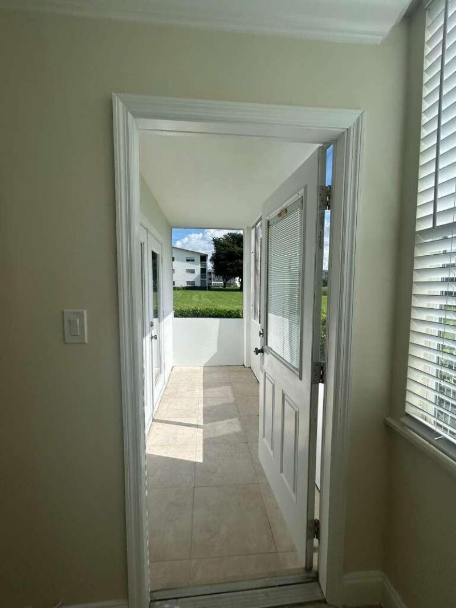
GREAT OVER 55 + COMMUNITY . BEAUTIFULLY UPGRADED UNIT. NEW KITCHEN, BATHROOM, CLOSETS . NEW PAINTING . SPOTLESS BEAUTY TOTALLY RENOVATED. SMALL PETS ARE OK. VERY NICELY PRICED FOR THIS RENOVATED UNIT.

Property Summary

MLS Number: B26073133
Status: Active
Subdivision: Century Village
County: Palm Beach
Bedrooms: 2
Total Square Feet: 835
Price Per Sq. Ft.: $156
New Constuction: No
Waterfront: Yes
Property Type: Residential - Condominium
Cooling: Central Air, Electric
Heating: Central, Electric
Roof Type: Other
Stories: 1.0
Taxes: $1,748
Year Built: 1980
HOA Fee: $439/ Monthly

Featured Amenities

Bedroom Layout - Stacked
Billiard Room
Clubhouse
Elevator(s)
Fitness Center
Pool
Sauna
Spa/Hot Tub
Tennis Court(s)
Courtesy Bus
Library

Property Details

Appliances: Dishwasher, Electric Range, Microwave, Refrigerator
Association: CENTURY VILLAGE
Association Fee Includes: Cable TV, Insurance, Maintenance Grounds, Sewer, Water, Common Areas
Exterior: CBS
Flooring: Ceramic Tile
Furnished: Unfurnished
Hot Tub: Yes
Laundry: Common Area
Parcel#: 00424708050093410
Parking: Assigned
Parking Notes: Assigned
Pets Allowed: Yes, Breed Restrictions, Cats OK, Number Limit, Size Limit
Restrictions: Buyer Approval Required
Sauna: Yes
Security: Gated with Guard
Sewer: Public Sewer
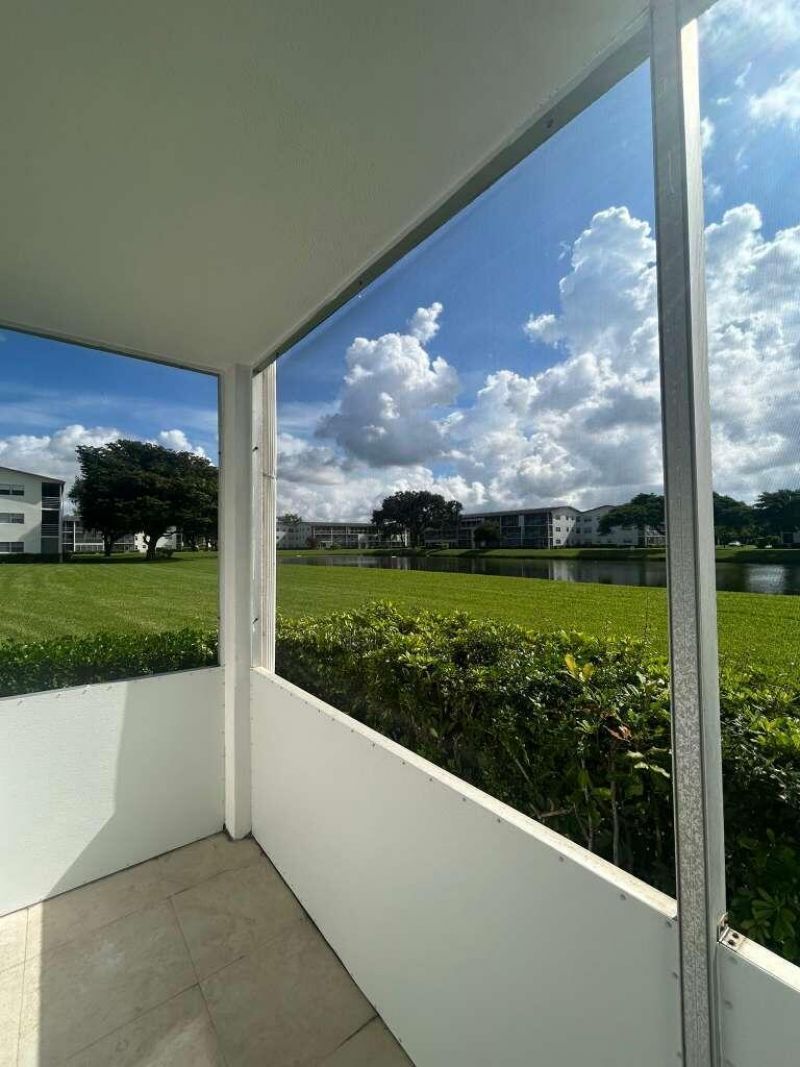
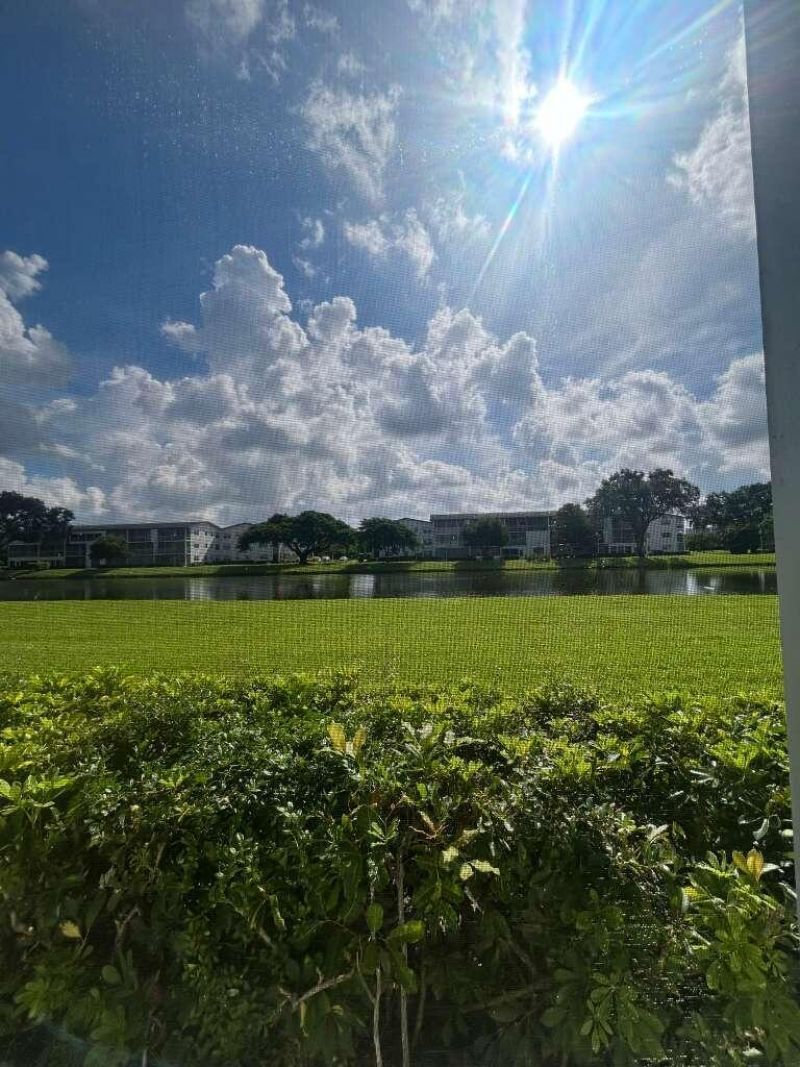
Special View Info: Garden, Water, Lake
SQFT Living: 835
Structure Type: Multi Family
Total Rooms: 5
Utilities: Cable Available, Sewer Available, Water Available
Water: Public
Waterfront Features: Lake Front
Windows: Blinds
Construction: CBS

Room Sizes

Living Room: 13 X 18 Level First
Dining Room: 8 X 10 Level First
Kitchen: 8 X 8 Level First
Primary Bedroom: 12 X 11 Level First
Bedroom 2: 13 X 10 Level First

Local Schools

High School: Olympic Heights
Middle School: Eagles Landing
Elementary School: Whispering Pines (Palm Beach)

Neighborhood Information

Neighborhood Map

Neighborhood Hero

Neighborhood Highlights

Neighborhood Characteristics

Neighborhood Market Trend

Neighborhood Schools

Courtesy of

Agency Name: United Realty Group Inc.
Agent Name: Shelly Aysen Lopez
Agency Phone: 954-450-2000

agent picture

Presented by

Agent Name: Alison McShea
Agent Phone: 772.291.0877
Agency Title: Illustrated Properties
Request Info

IDX logo

Alison McShea
ipre.com
Agent Cell:
631.358.2635
Office Phone:
772.546.5250

Mortgage Calculator

%
years/fixed
yearly
yearly (est.)

Estimated Payment

$ 821.90 Principal & Interest $638.32 Property Tax $145.67 Homeowner's Insurance $37.92
Mortgage Logo

Login to My Illustrated Account