SIGN UP Login/Register
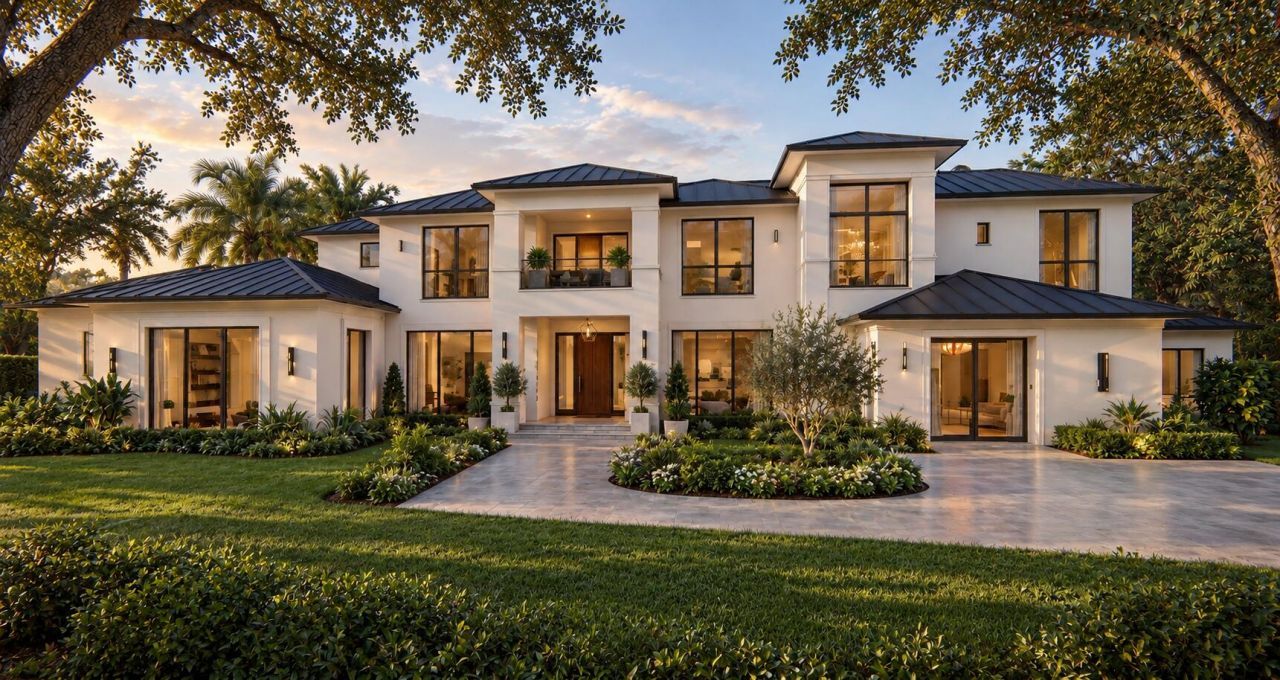
2450 NW 41st Street, Boca Raton, FL 33431 Photo

7 Photos

2450 NW 41st Street Boca Raton, FL 33431
$14,000,000
  • Beds
    7
  • Baths
    7 full 3 partial
  • Total Square Feet
    13,013
  • Lot Size
    0.58 acre(s)

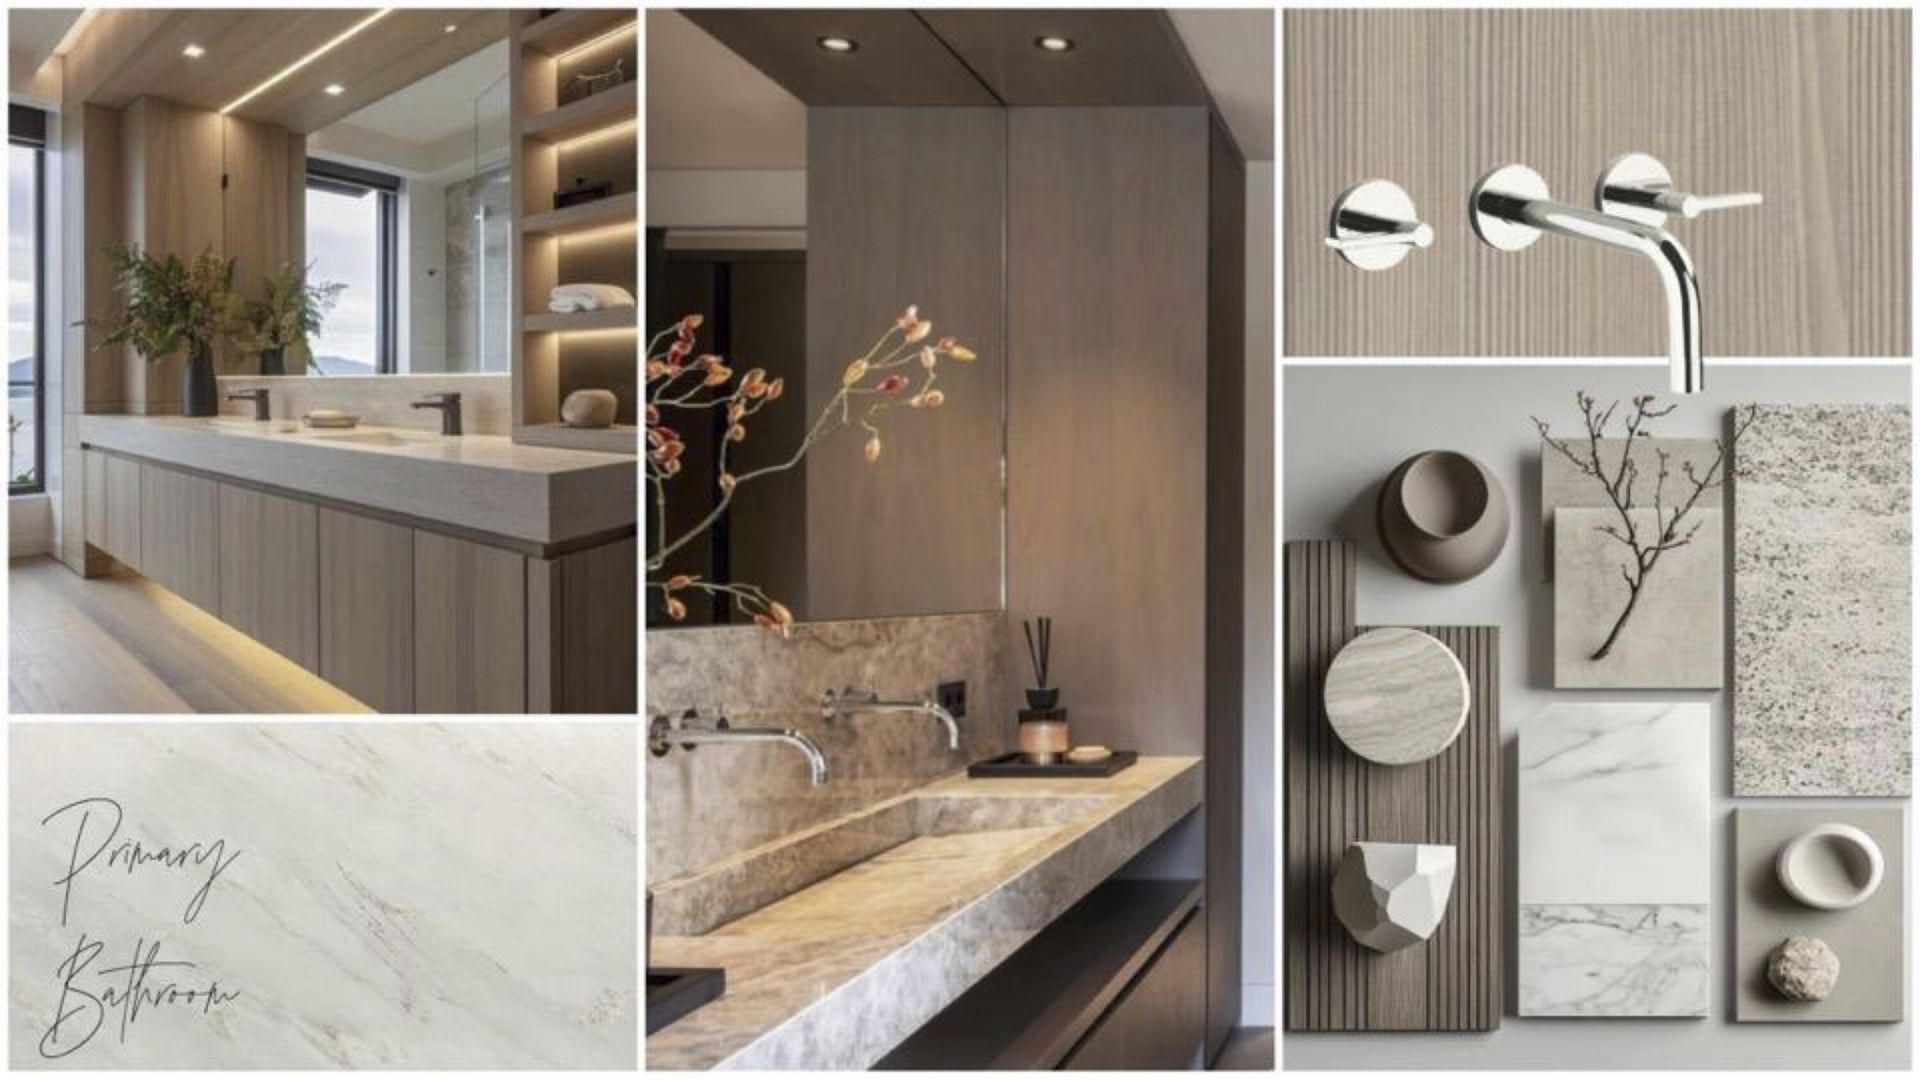
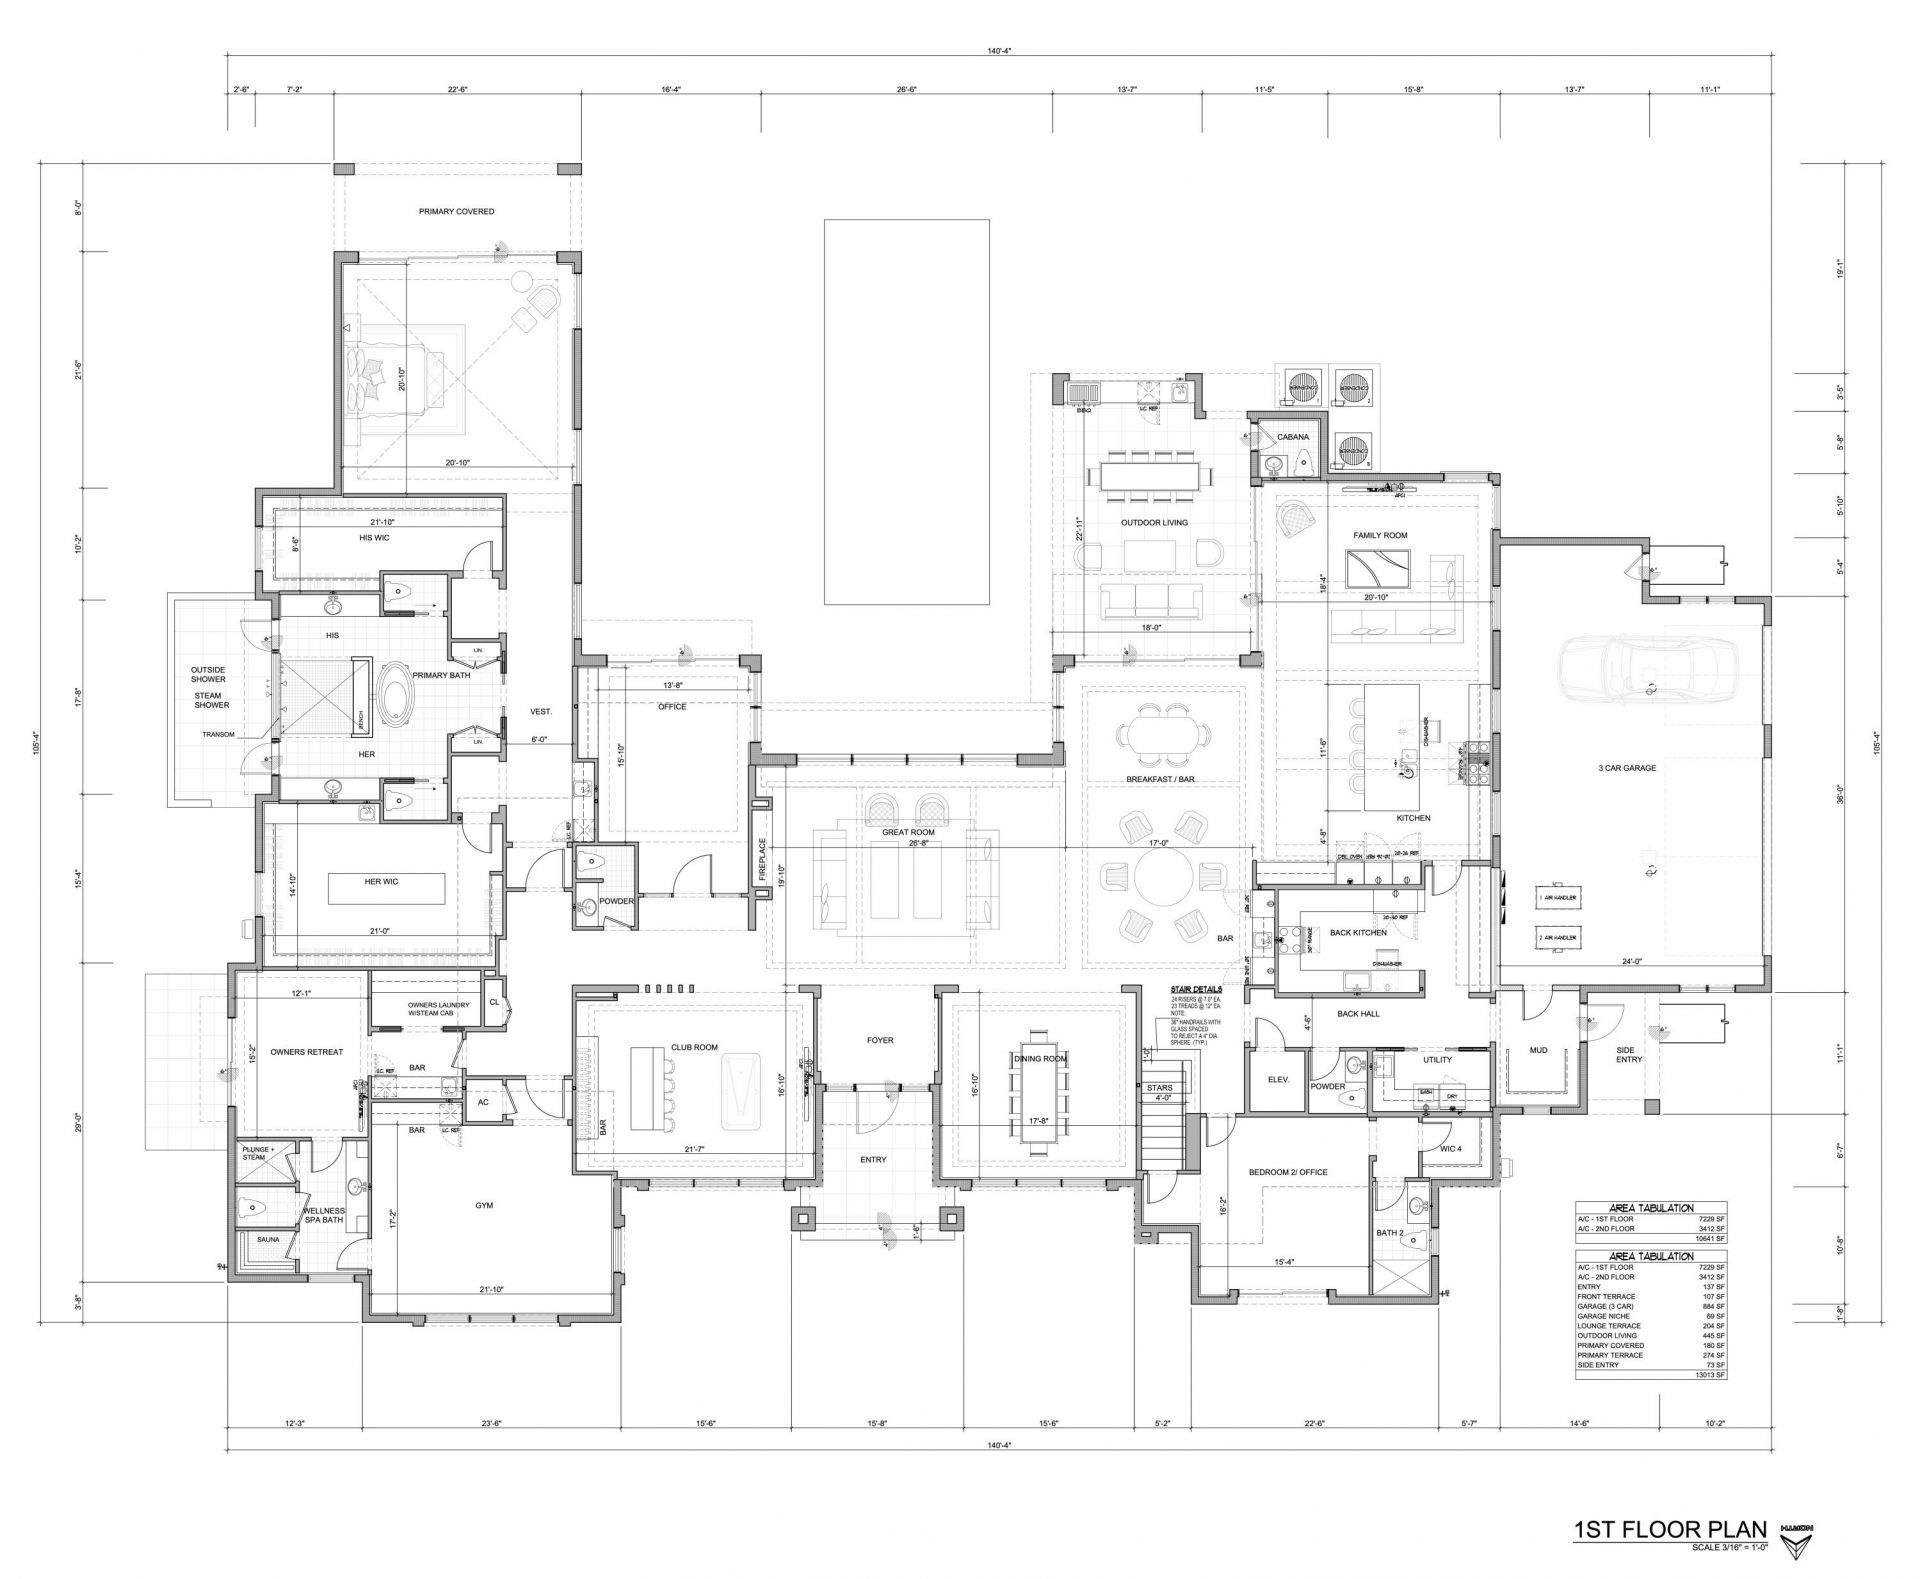
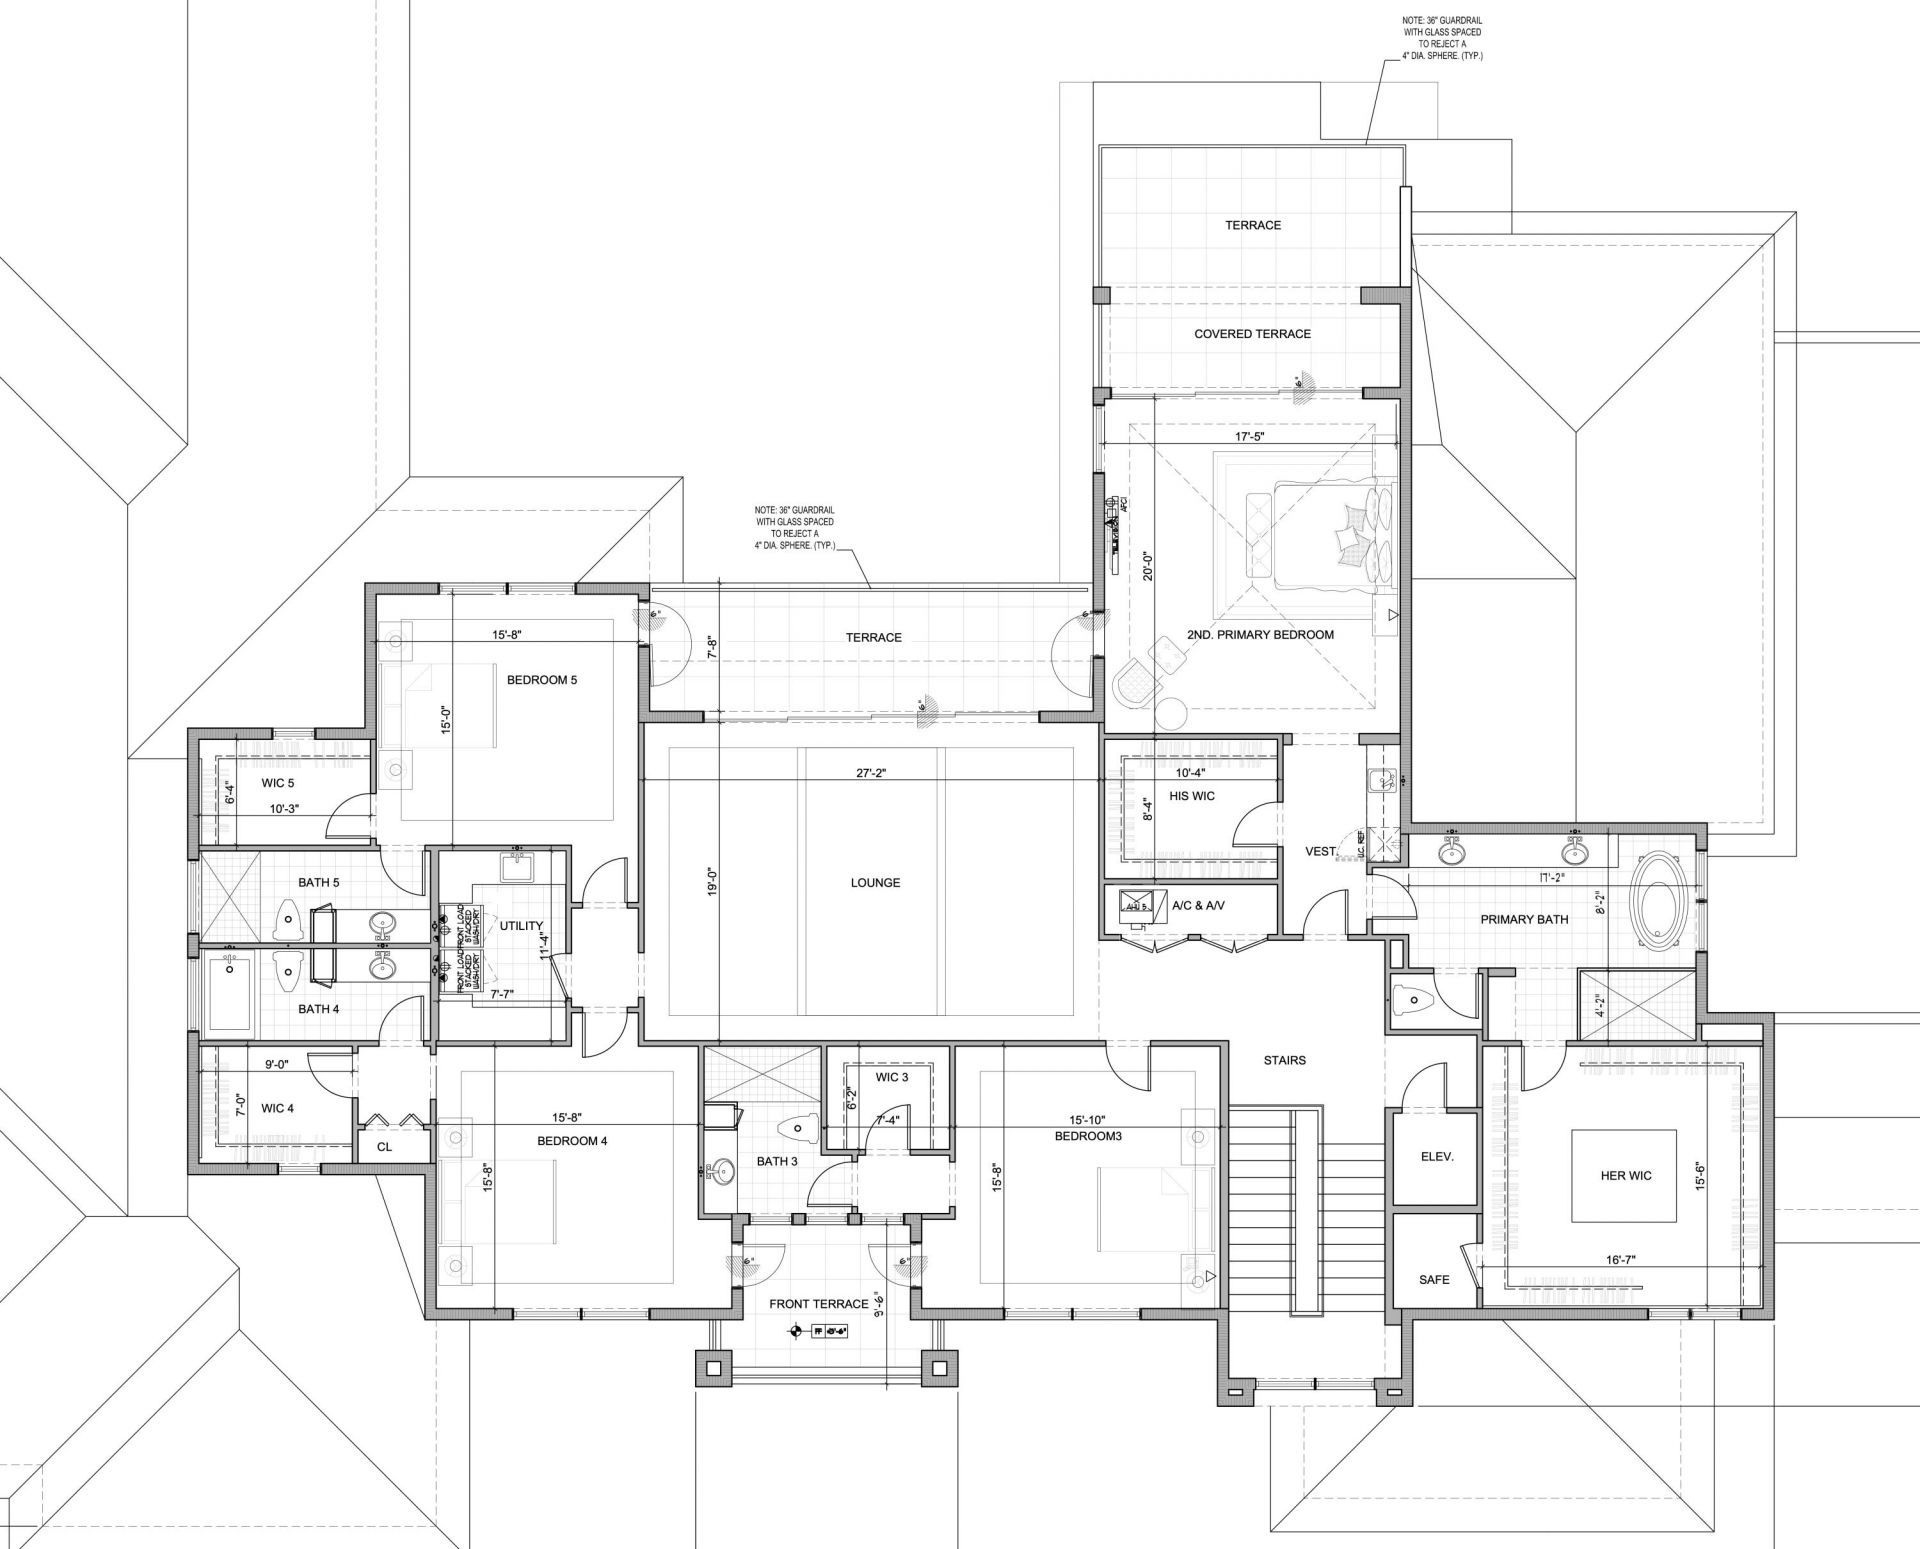
The second ultra-luxury new build in Les Jardins, one of Boca Raton's most exclusive enclaves. Approx. 10,481 SF under air with coastal-modern design and walls of glass. Features include a great room, a chef's kitchen with back kitchen, a family room, a club room, an office and an elevator. The first-floor primary wing offers an owner's lounge with bar, his/her closets, a steam shower spa bath, a gym and a wellness spa. A second primary suite and 3 ensuite bedrooms with a lounge and terrace are ...

View More

Property Summary

MLS Number: B26085121
Status: Active
Days on Market: 20
Subdivision: PATCH REEF EST
County: Palm Beach
Bedrooms: 7
Total Square Feet: 13,013
Price Per Sq. Ft.: $1,076
Style: Contemporary
New Constuction: No
Waterfront: No
Property Type: Residential - Single Family
Cooling: Central Air, Electric
Garage: 3 car attached
Heating: Central, Electric
Lot Size: 0.58 Acres
Roof Type: Metal
Stories: 2.0
Taxes: $19,003
Year Built: 2027
HOA Fee: $1300/ Monthly

Featured Amenities

Bar
Built-in Features
Entrance Foyer
Elevator
Kitchen Island
Pantry
Wet Bar
Walk-In Closet(s)
Bedroom Layout - Three Way Split
Roman Tub
Upstairs Living Area
Cabana Bath
Storage
Clubhouse
Fitness Center
Jogging Path
Management
Park
Playground
Pool
Tennis Court(s)
Manager On Site
Community Room
Maintained Community
Sidewalks
Street Lights
Gated
Security
Maintenance
Recreation Facilities

Property Details

Appliances: Tankless Water Heater, Dryer, Disposal, Dishwasher, Gas Range, Ice Maker, Microwave, Oven, Refrigerator, Vented Exhaust Fan, Water Heater, Washer, Freezer
Association: Les Jardins HOA, Inc.
Association Fee Includes: Common Areas, Common Real Estate Tax
Balcony: Balcony - Covered, Balcony - Open
Days on Site: 20
Exterior: CBS
Outdoor Features: Built-in Barbecue, Barbecue, Outdoor Kitchen, Private Rooftop Terrace, Storage, Summer Kitchen, Pool Bathroom, Balcony
Fireplace: Decorative
Flooring: Tile, Wood
Guest House Y/N: No
Home Style: Contemporary
Laundry: Laundry Closet, Laundry Room, Main Level, Upper Level
Lot: Oversized Lot
Lot: Oversized Lot
Lot Dimensions: 175x199
Parcel#: 06424711050000130
Parking: Garage, Attached Garage
Parking Notes: Garage, Attached Garage
Patio/Porch: Patio - Covered, Patio - Open, Patio
Pets Allowed: Yes, Number Limit
Pool: Heated, Salt Water
Restrictions: Buyer Approval Required
Security: yes
Security: Gated with Guard, Security Guard, Security System, Security Patrol, Security Gate
Sewer: Public Sewer
Spa: Yes
Spa: Heated
Sprinkler: Auto Sprinkler
SQFT Living: 10641
Structure Type: House
Swimming Pool: Yes
Total Rooms: 4
Utilities: Cable Available, Electricity Connected, Natural Gas Available, Sewer Available
Water: Public
Windows: Storm Window(s)
Construction: CBS

Room Sizes

Kitchen: 20 X 16 Level Main
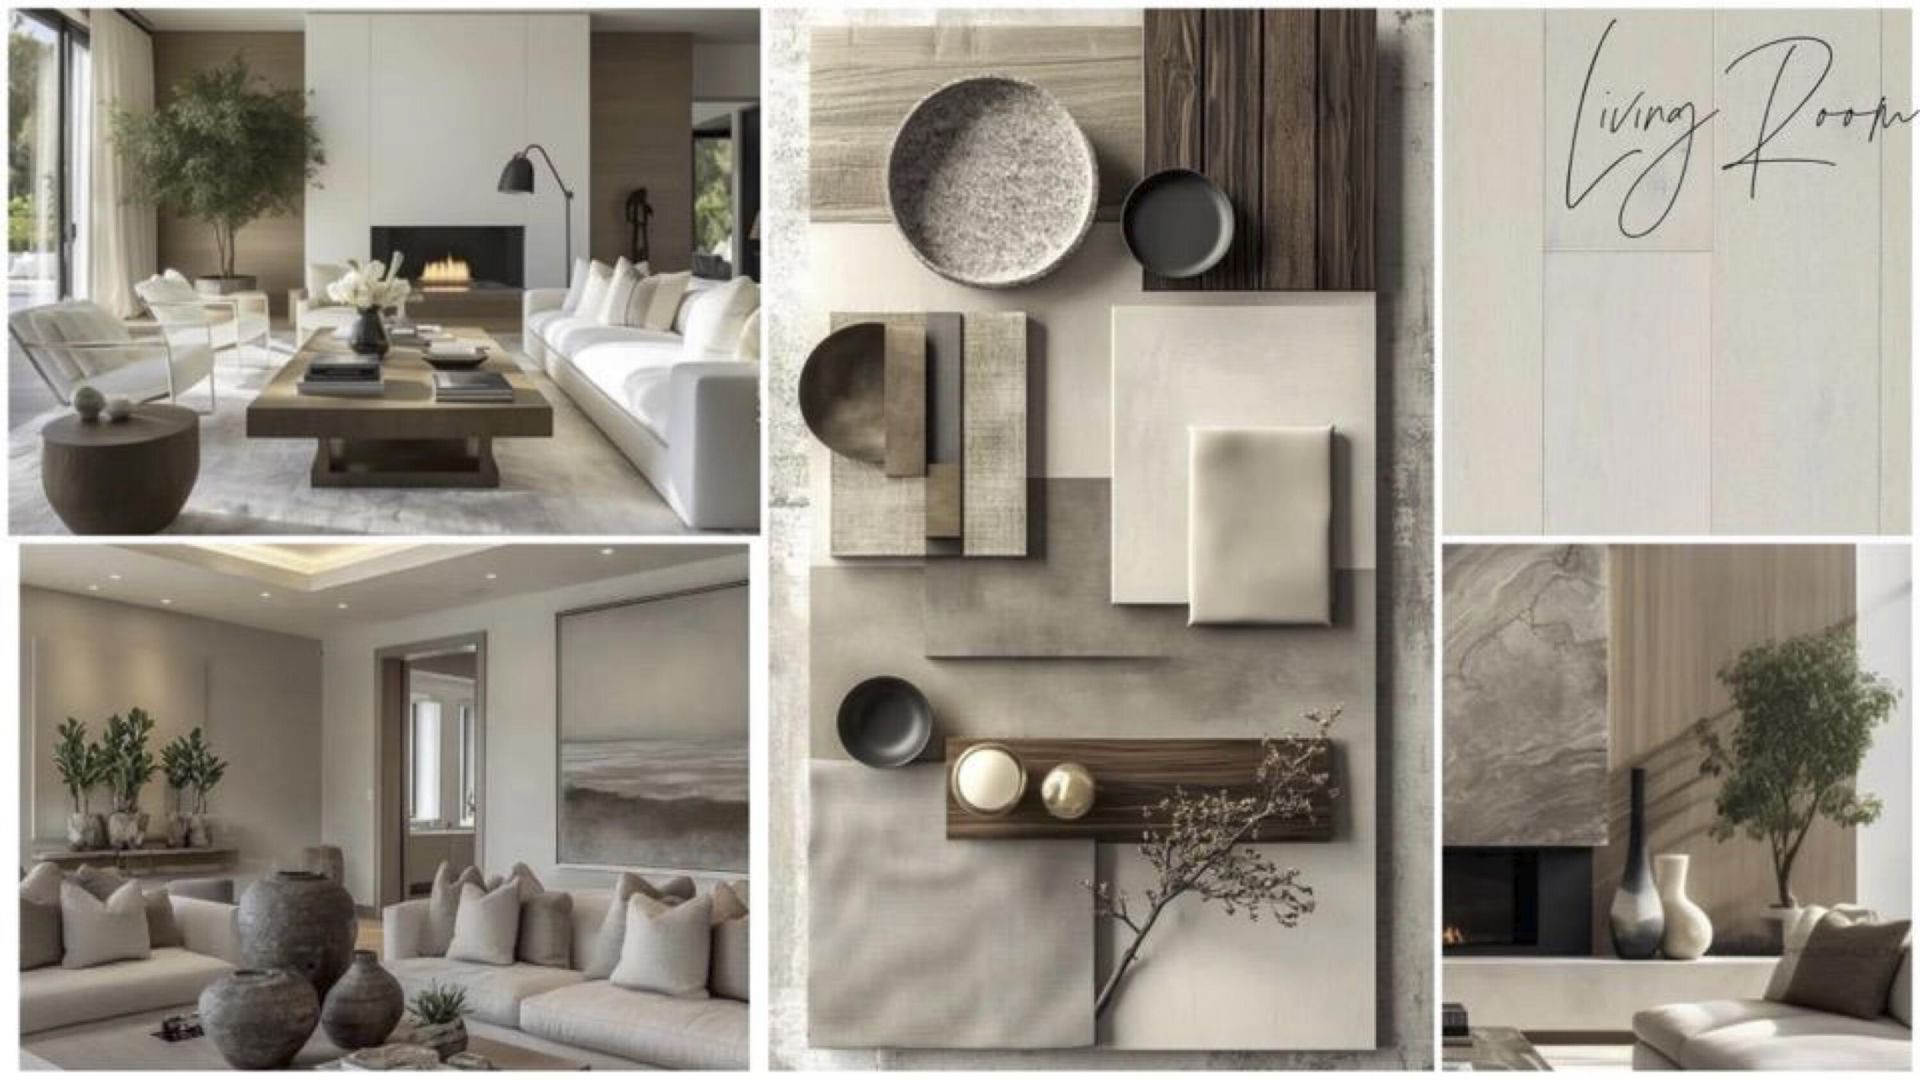
Living Room: 20 X 28 Level Main
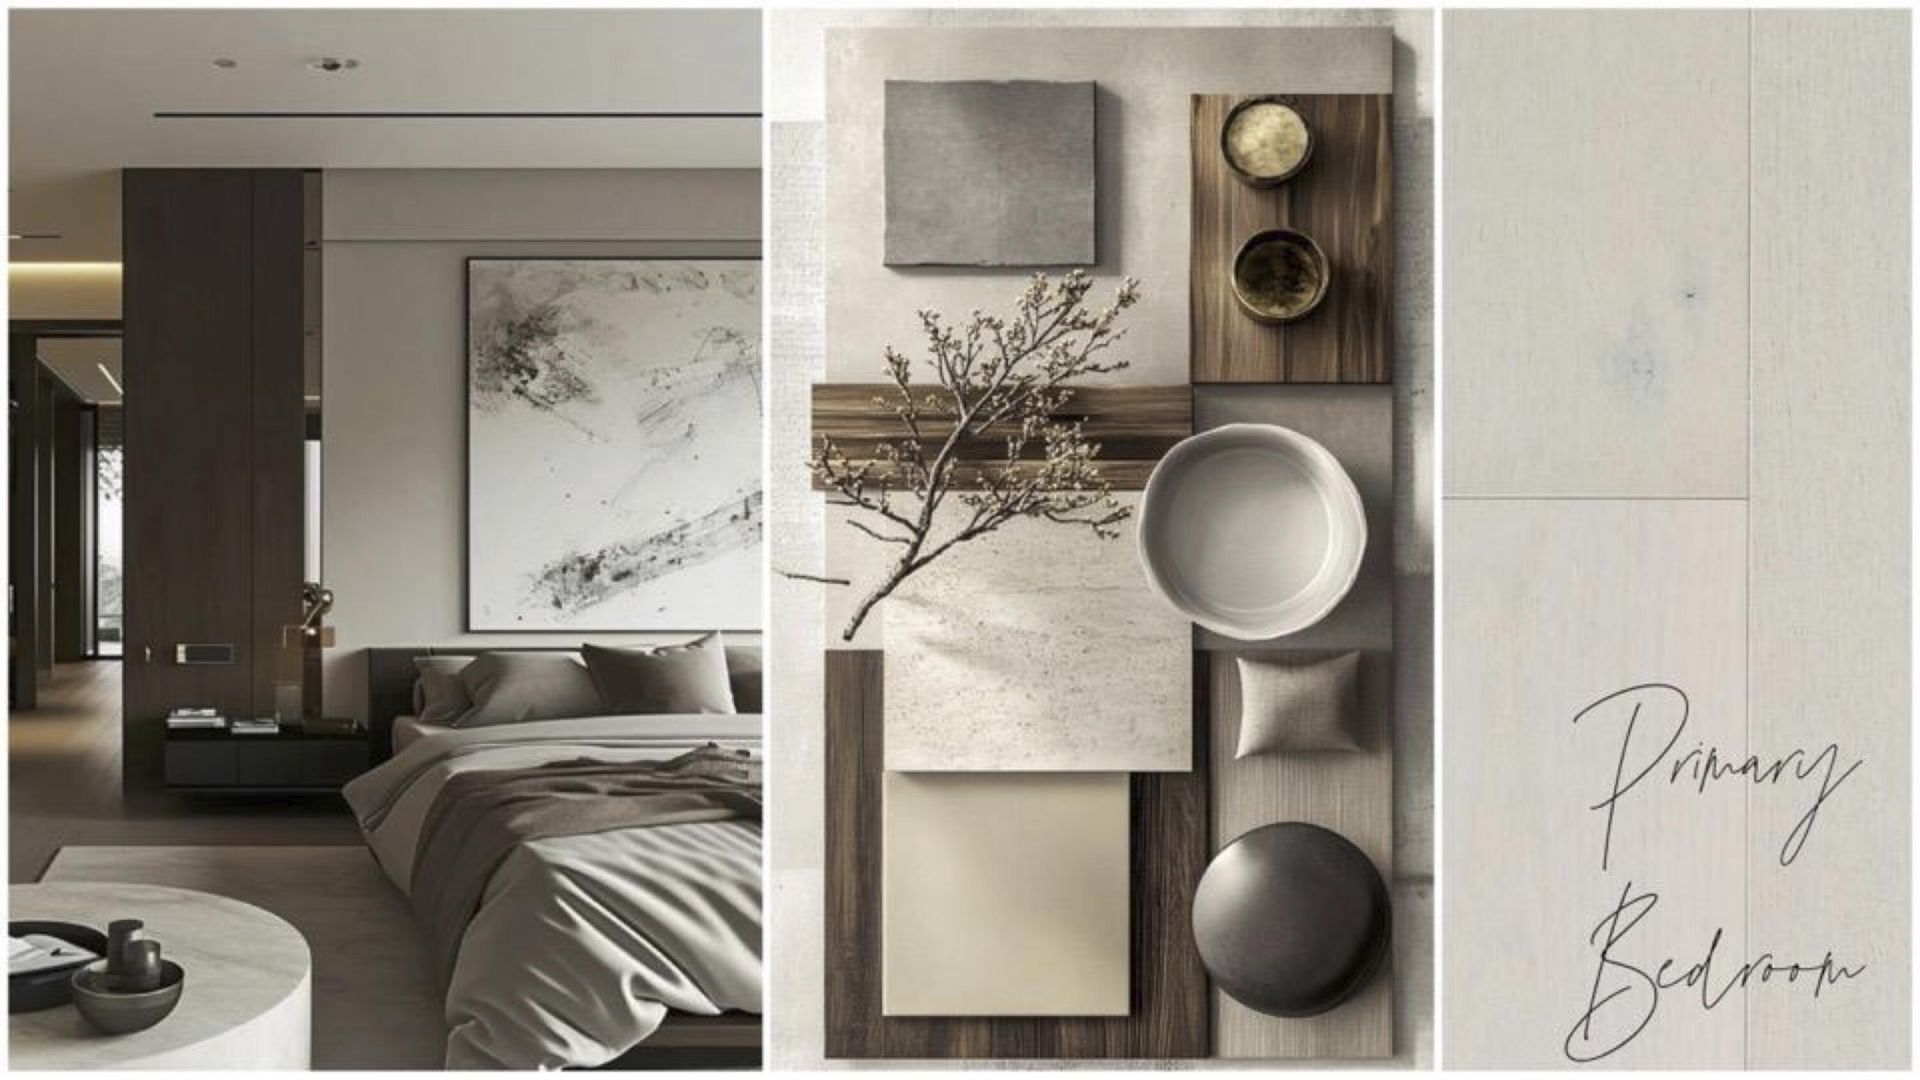
Primary Bedroom: 21 X 21 Level Main
Primary Bedroom: 18 X 20 Level Second

Local Schools

High School: Spanish River
Middle School: Omni
Elementary School: Blue Lake (Palm Beach)

Neighborhood Information

Neighborhood Map

Neighborhood Hero

Neighborhood Highlights

Neighborhood Characteristics

Neighborhood Market Trend

Neighborhood Schools

Courtesy of

Agency Name: Compass Florida LLC
Agent Name: Megann Lucaj PA
Agency Phone: 561-285-4283

agent picture

Presented by

Agent Name: Alison McShea
Agent Phone: 772.291.0877
Agency Title: Illustrated Properties
Request Info

IDX logo

Alison McShea
ipre.com
Agent Cell:
631.358.2635
Office Phone:
772.546.5250

Mortgage Calculator

%
years/fixed
yearly
yearly (est.)

Estimated Payment

$ 74,408.86 Principal & Interest $68,741.95 Property Tax $1,583.58 Homeowner's Insurance $4,083.33
Mortgage Logo

Login to My Illustrated Account