SIGN UP Login/Register
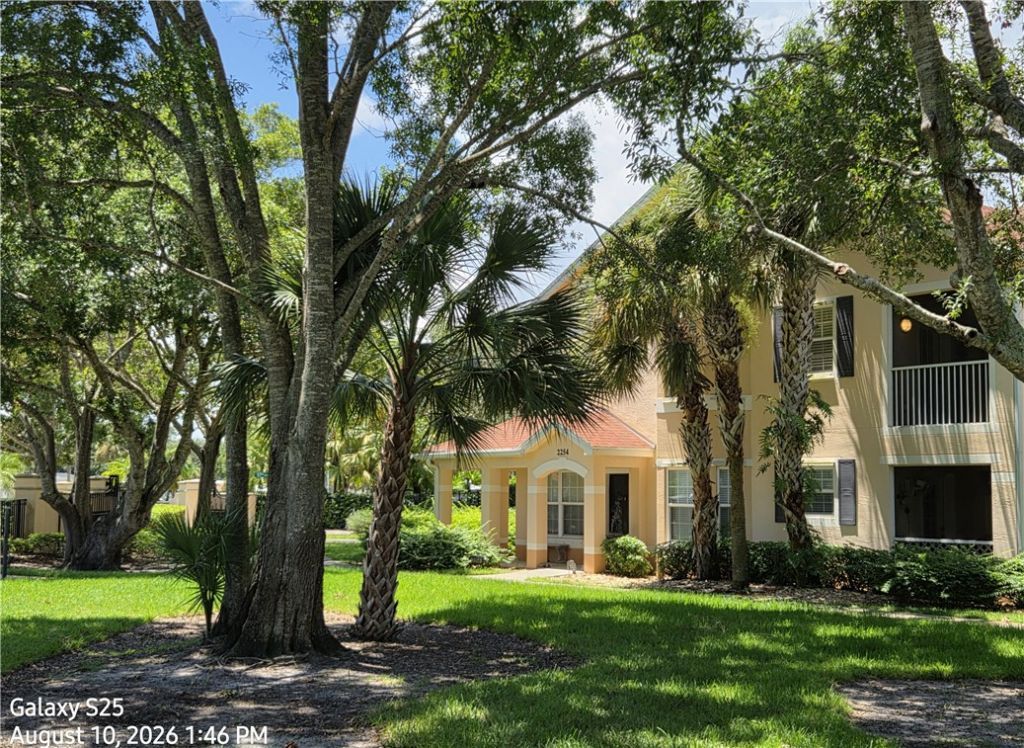
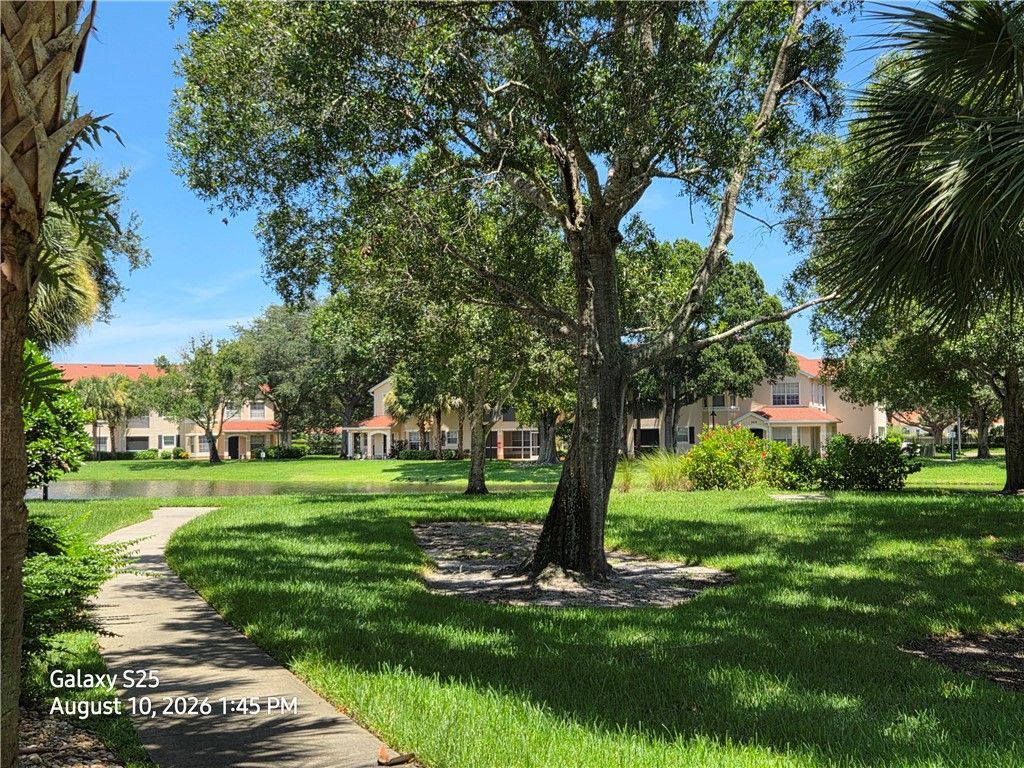
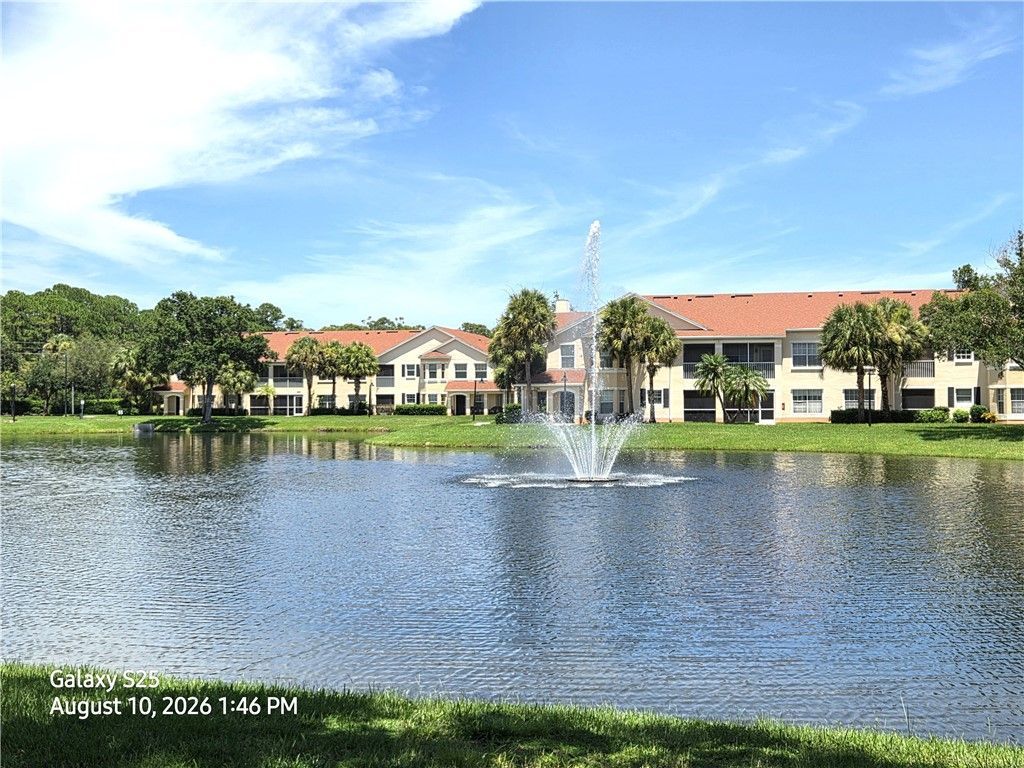
2254 57th Circle, Unit 2254, Vero Beach, FL 32966 Photo
New - 34 Hours Ago
2254 57th Circle, Unit 2254, Vero Beach, FL 32966 Photo
New - 34 Hours Ago
2254 57th Circle, Unit 2254, Vero Beach, FL 32966 Photo

34 Total Photos [Click to View All]

2254 57th Circle, 2254 Vero Beach, FL 32966
$305,000
  • Beds
    3
  • Baths
    2 full
  • Total Square Feet
    1,600


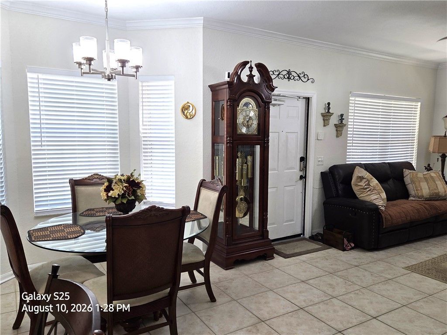
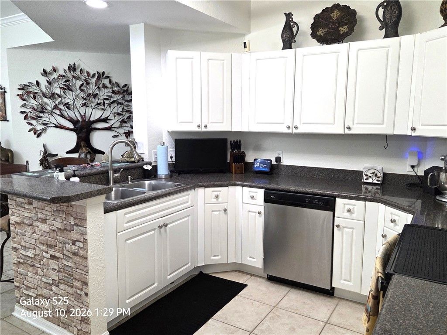
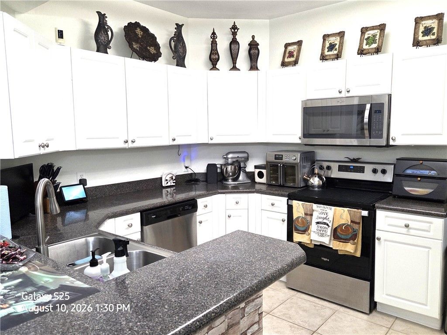
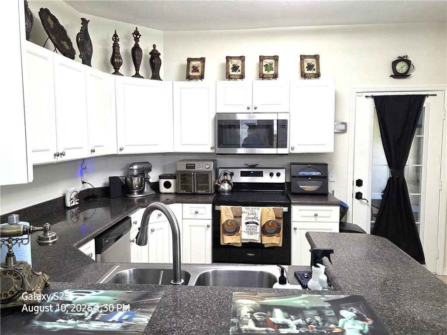
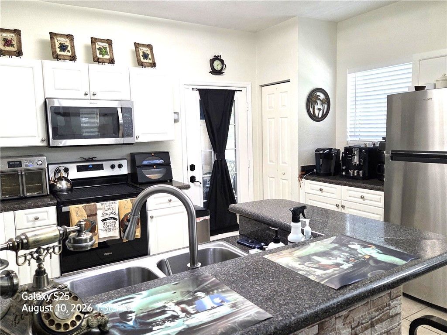
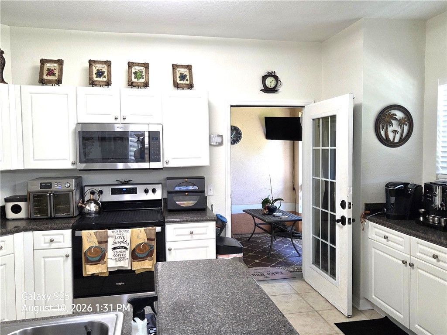
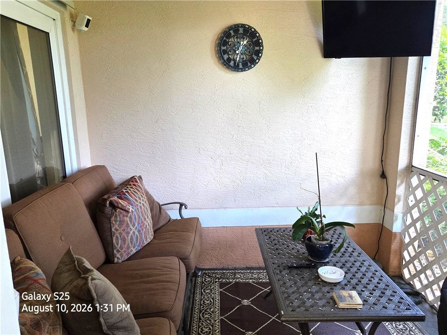
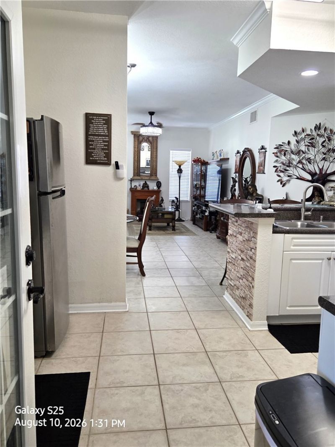
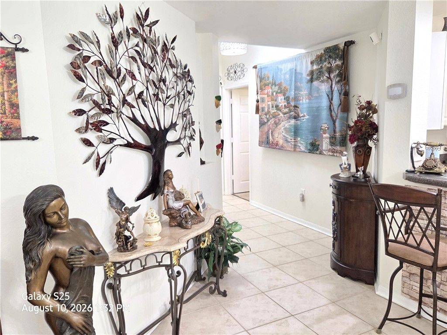
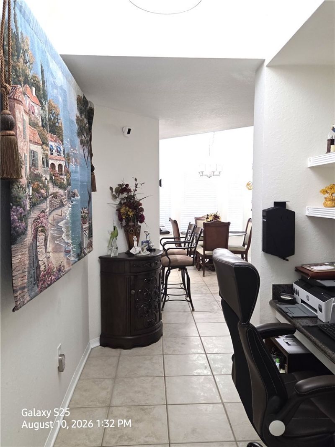
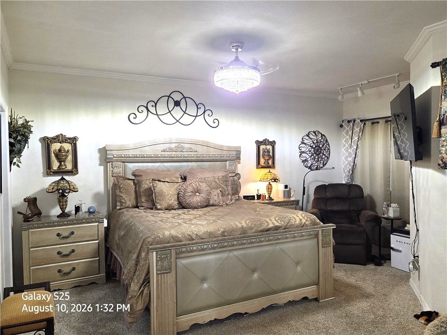
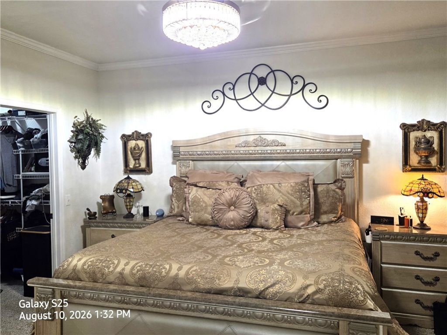
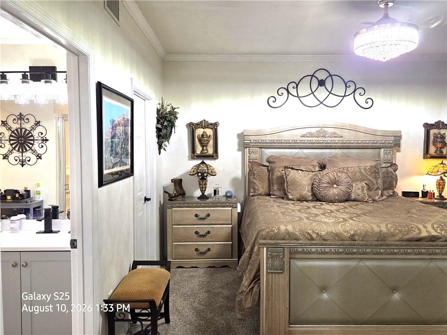
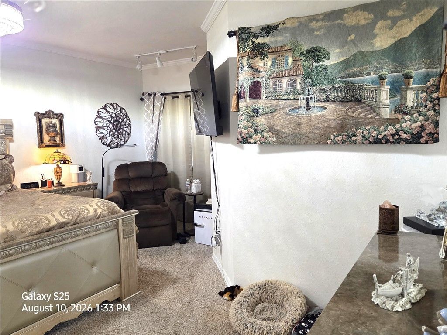
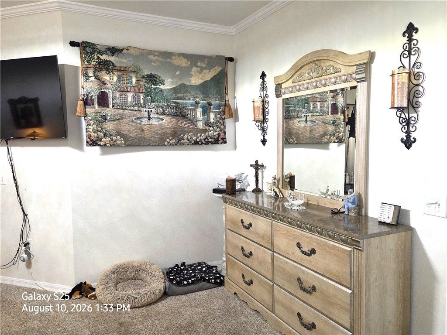
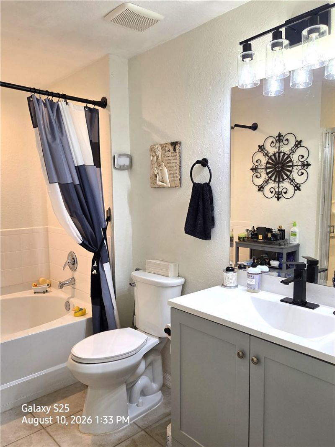
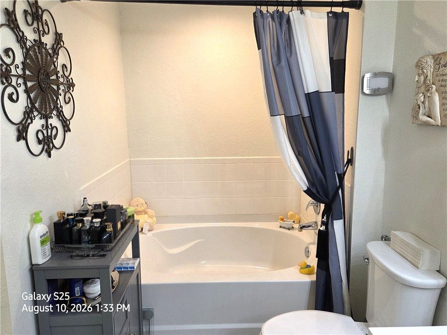
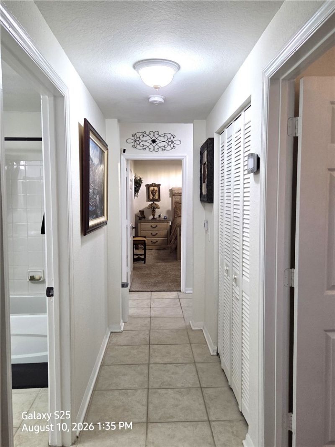
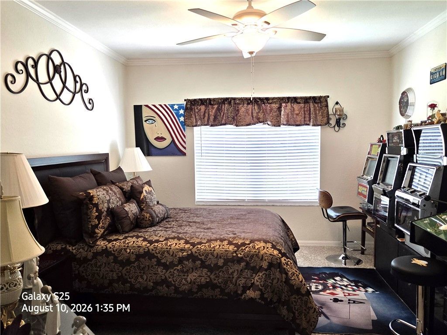
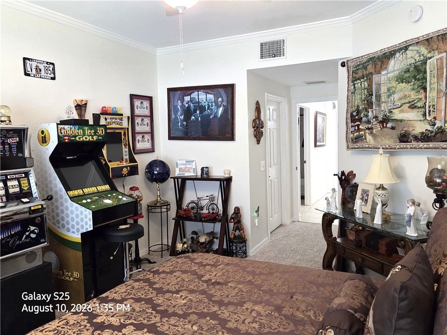
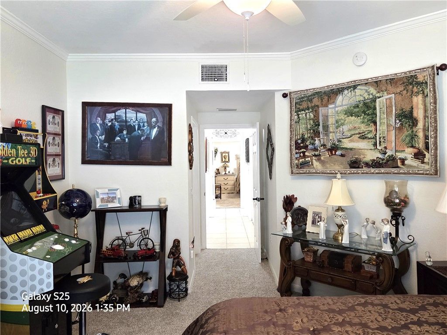
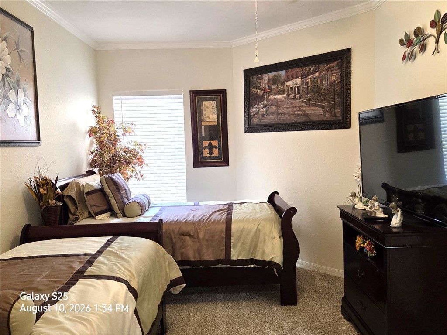
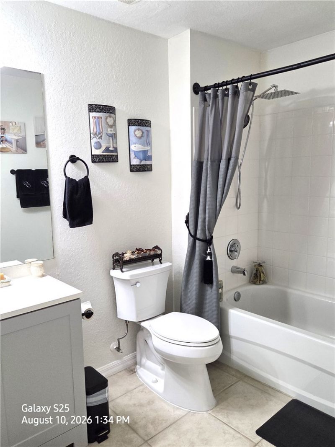
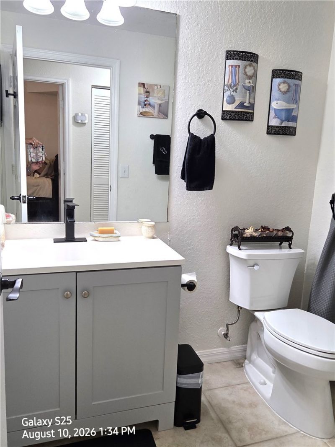
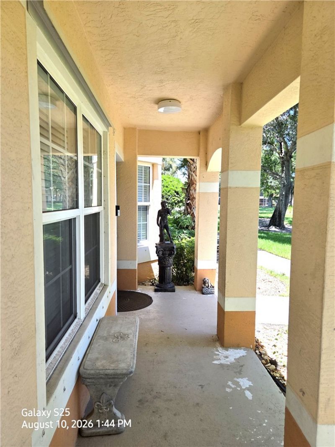
Welcome home to this beautifully maintained 3-bed, 2-bath first-floor unit offering 1,600 square feet of living space.The chef in your family will love the kitchen with its abundance of counter & storage space, a pantry, stainless appliances & a breakfast bar. The combined dining & living area is flooded w/sunlight-highlighting the impact windows.Three oversized bedrooms each feature a walk in closet.The baths have updated vanities while the master sports a walk in shower & roman tub.Sophisticat...

View More

Property Summary

MLS Number: 299211
Status: Active
Days on Market: 1
Subdivision: Palm Estates
County: Indian River
Bedrooms: 3
Total Square Feet: 1,600
Price Per Sq. Ft.: $191
Style: Two Story
New Constuction: No
Waterfront: No
Property Type: Residential - Condominium
Cooling: Central Air
Fenced: Yes
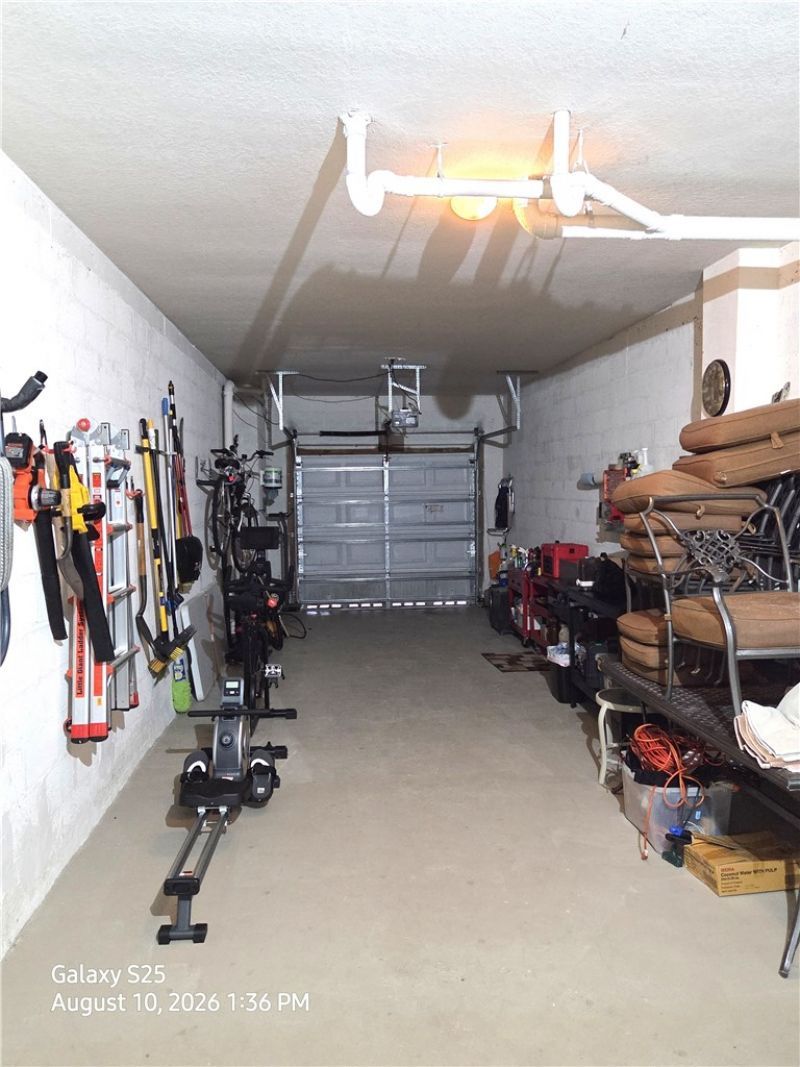
Garage: 2
Heating: Central
Lot Size: NA
Roof Type: Shingle
Stories: 2.0
Taxes: $1,782
Year Built: 2004
HOA Fee: 807/ Monthly

Featured Amenities

Bathtub
Closet Cabinetry
Crown Molding
Garden Tub/Roman Tub
Primary Downstairs
Pantry
Split Bedrooms
Walk-In Closet(s)
Dues Paid Monthly

Property Details

Appliances: Dryer, Dishwasher, Electric Water Heater, Disposal, Microwave, Range, Refrigerator, Washer
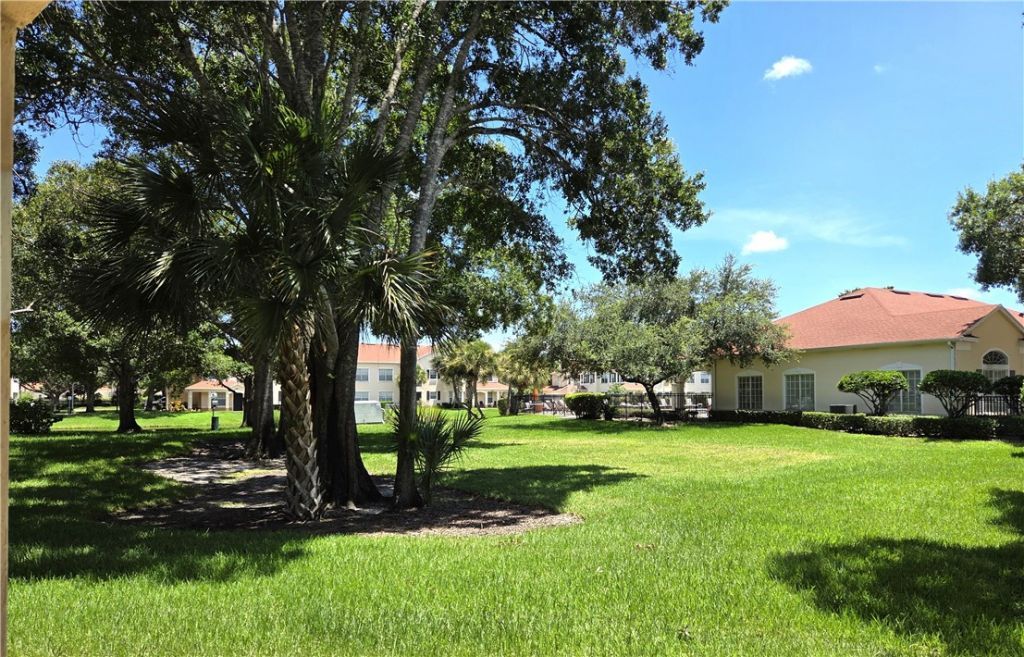
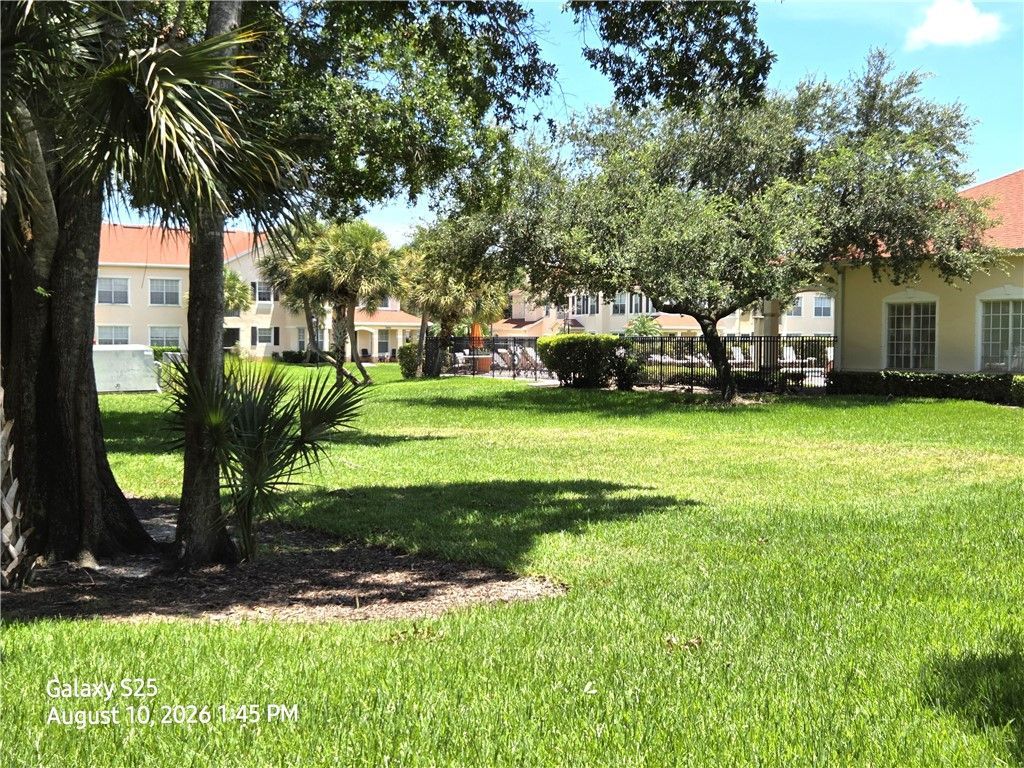
Community Features: Clubhouse, Fitness, Sidewalks, Pool
Crops Included Y/N: No
Days on Site: 1
Directions: Corner of 58th Ave & 26th St Building One
Door Features: Sliding Doors
Exterior: Block, Concrete
Outdoor Features: Porch
Flooring: Carpet, Tile
Home Style: Two Story
Home Warranty Y/N: No
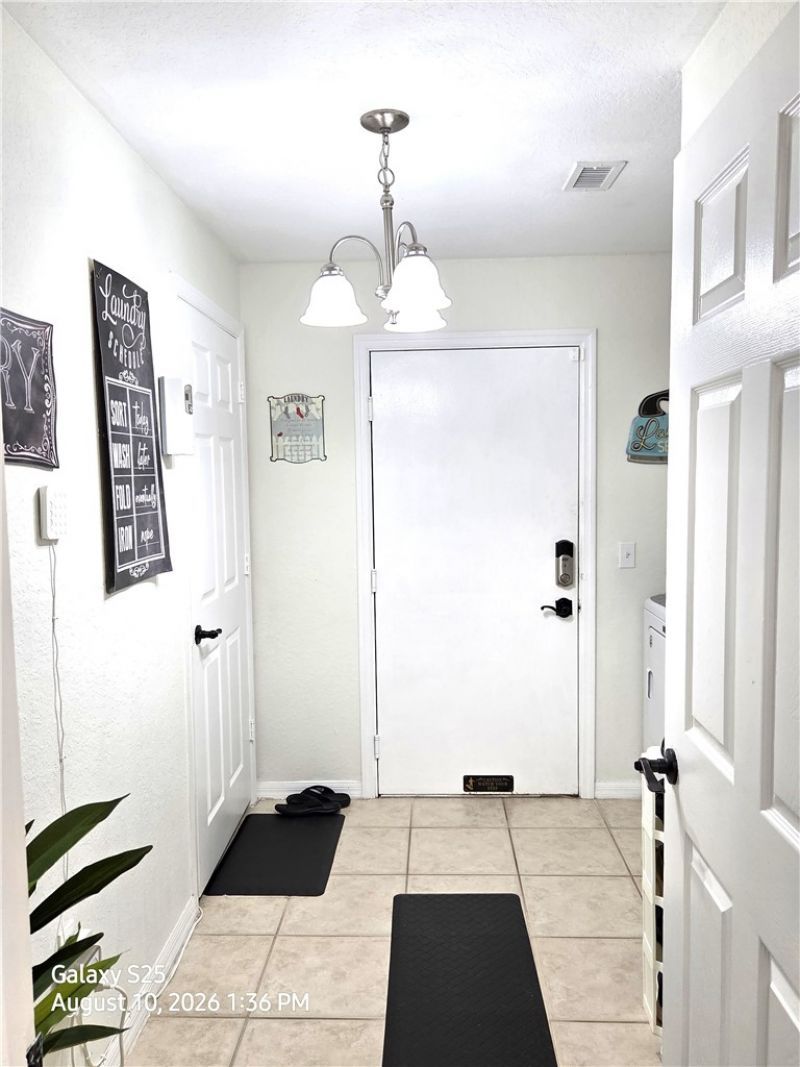
Laundry: Laundry Room
Lease Considered Y/N: No
Listing Terms: Cash, FHA, New Loan, VA Loan
Lot: < 1/4 Acre
Lot Dimensions: NA
Ownership: Condo
Parcel#: 33390400035001002254.0
Parking: Garage
Parking Notes: Garage
Patio/Porch: Covered, Patio, Porch, Screened
Pets Allowed: Yes, Breed Restrictions, Number Limit
Pool: Fenced, Pool, Community
Property Attached Y/N: Yes
Property Sub-Type: Attached
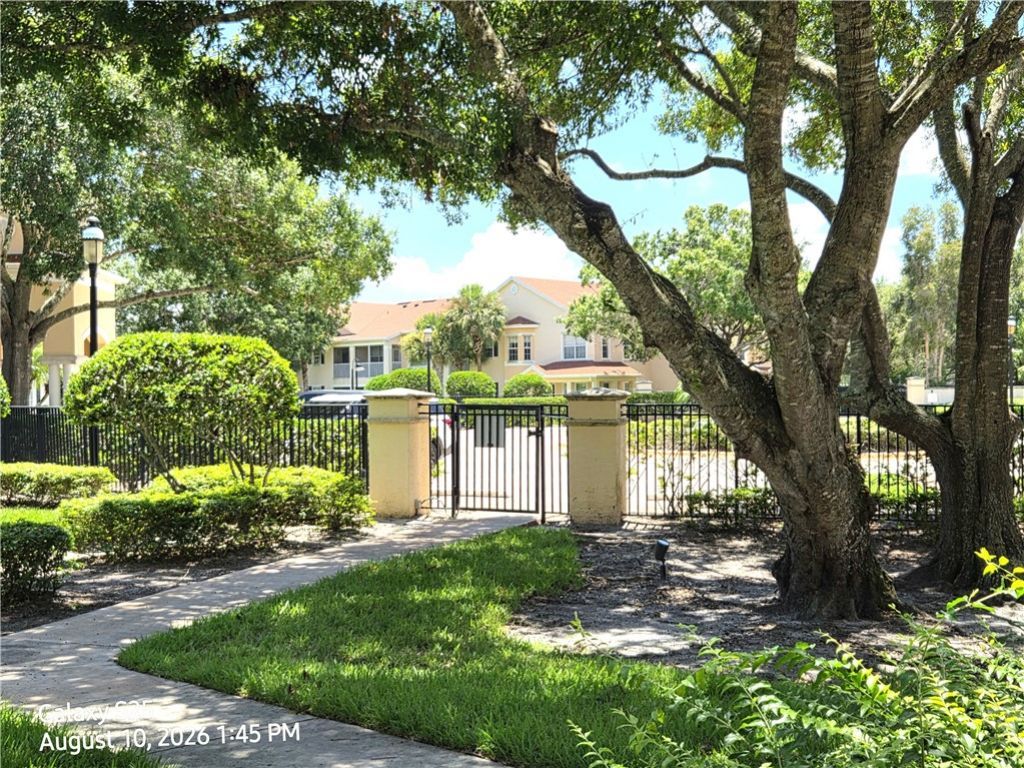
Security: Gated Community, Key Card Entry, Security Lights, Smoke Detector(s)
Sewer: County Sewer
Special View Info: Clubhouse
Swimming Pool: Yes
Water: Public
Water Features: Lake, Pond
Window: Window Treatments
Construction: Block,Concrete

Room Sizes

Bedroom: 10 X 12
Bedroom: 12 X 15
Bedroom: 16 X 18
Kitchen: 10 X 11
Dining Room: 8 X 8
Living Room: 15 X 12

Neighborhood Information

Neighborhood Map

Neighborhood Hero

Neighborhood Highlights

Neighborhood Characteristics

Neighborhood Market Trend

Neighborhood Schools

Courtesy of

Agency Name: Rennick Real Estate
Agent Name: Candy Ann McCollum
Agency Phone: 772-562-5015

agent picture

Presented by

Agent Name: Alison McShea
Agent Phone: 772.291.0877
Agency Title: Illustrated Properties
Request Info

IDX logo

Alison McShea
ipre.com
Agent Cell:
631.358.2635
Office Phone:
772.546.5250

Mortgage Calculator

%
years/fixed
yearly
yearly (est.)

Estimated Payment

$ 1,735.05 Principal & Interest $1,497.59 Property Tax $148.50 Homeowner's Insurance $88.96
Mortgage Logo

Login to My Illustrated Account