SIGN UP Login/Register
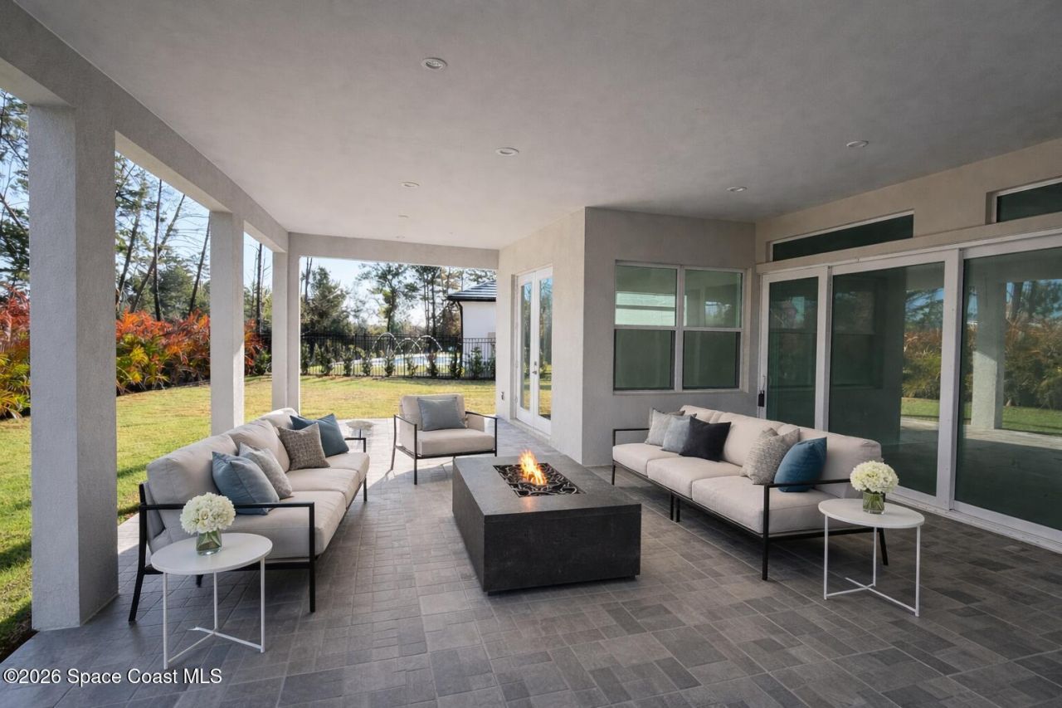
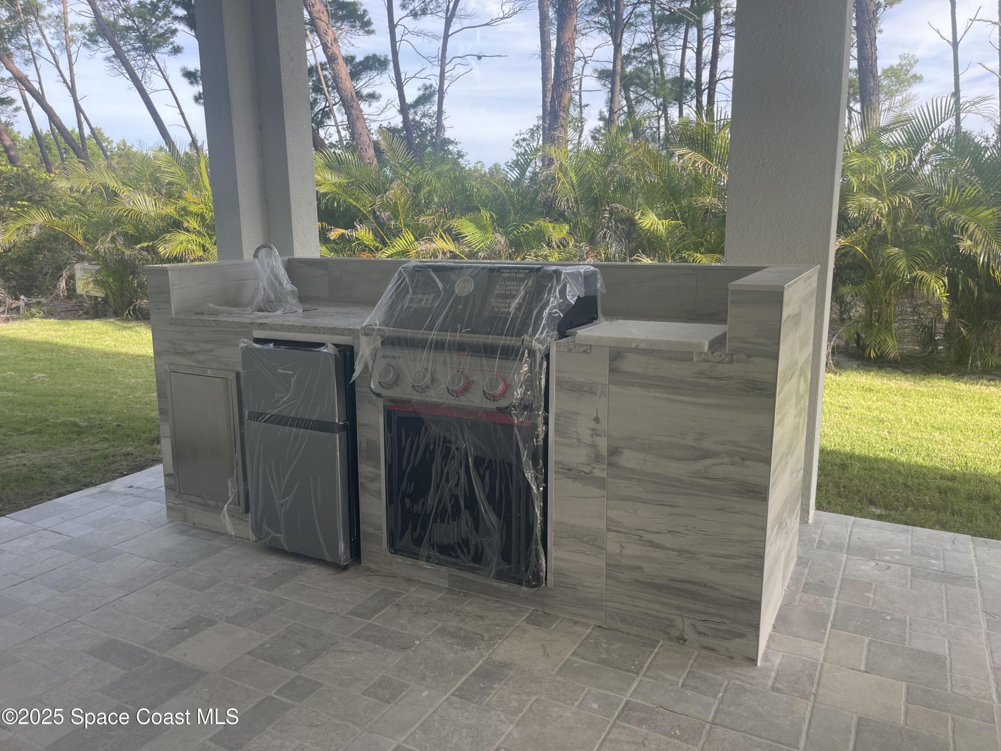
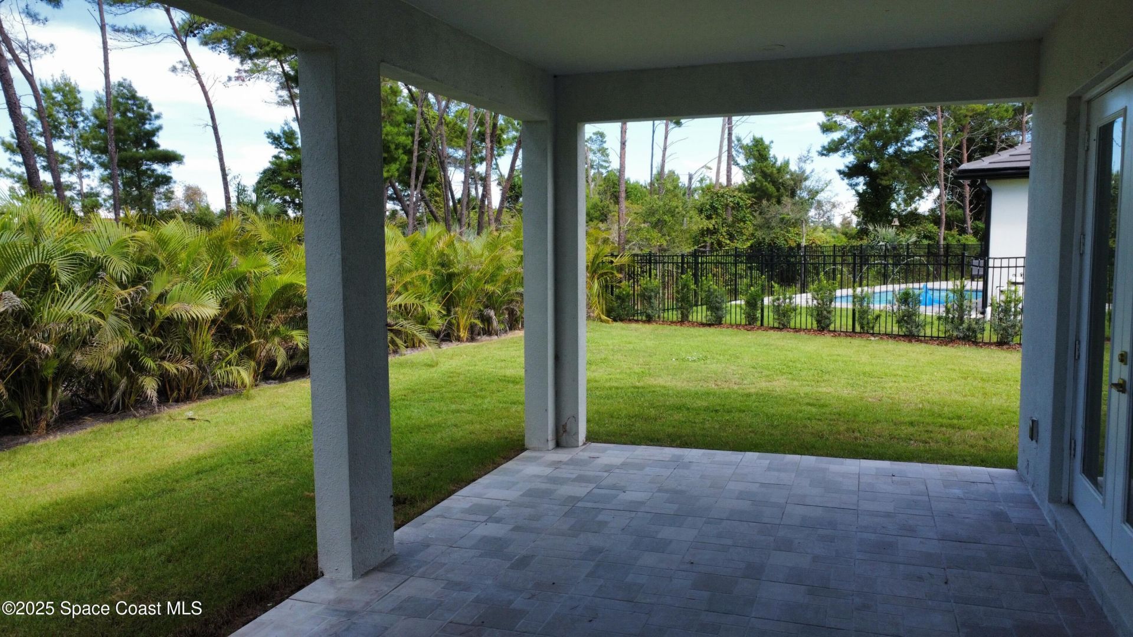
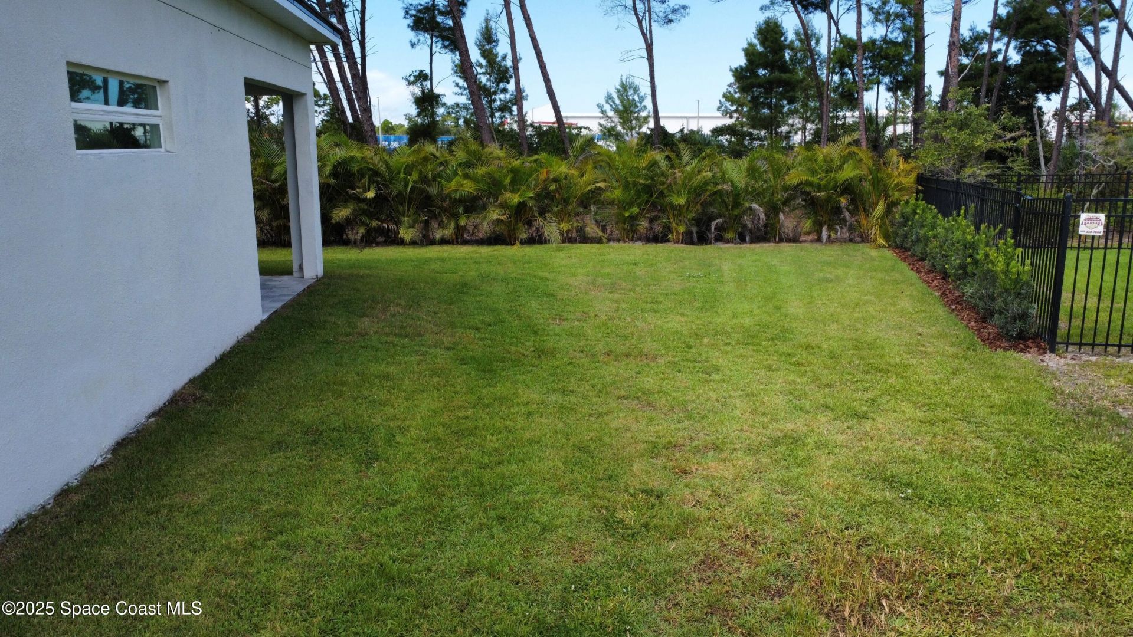
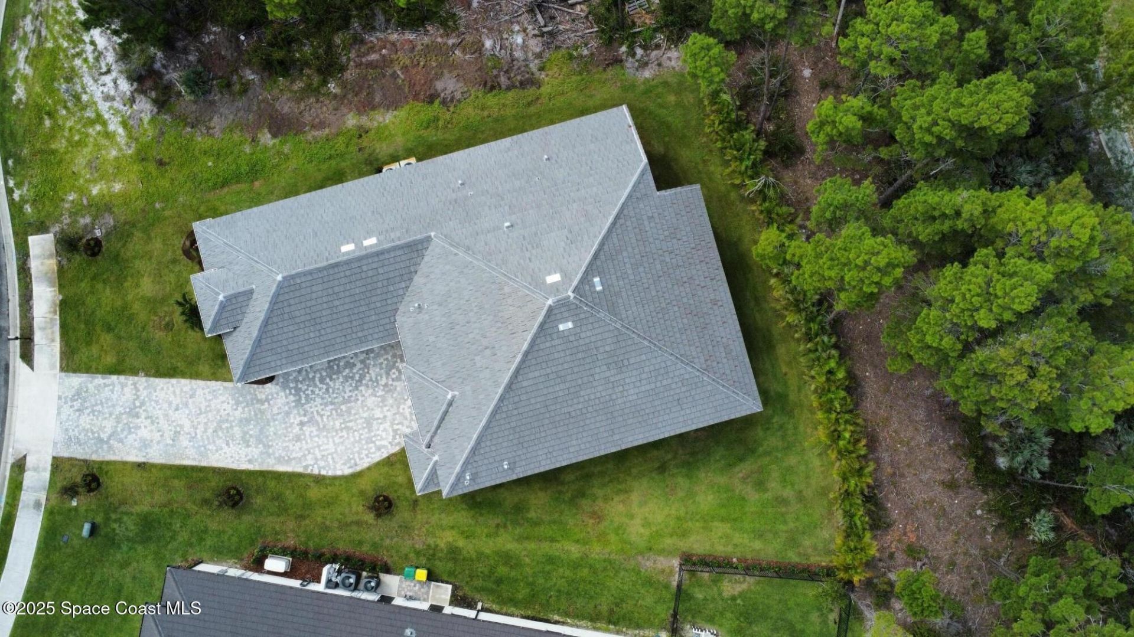
1583 Alto Vista Drive , Melbourne, FL 32940 Photo

20 Total Photos [Click to View All]

1583 Alto Vista Drive Melbourne, FL 32940
$915,000
  • Beds
    4
  • Baths
    3 full
  • Total Square Feet
    2,483
  • Lot Size
    0.30 acre(s)

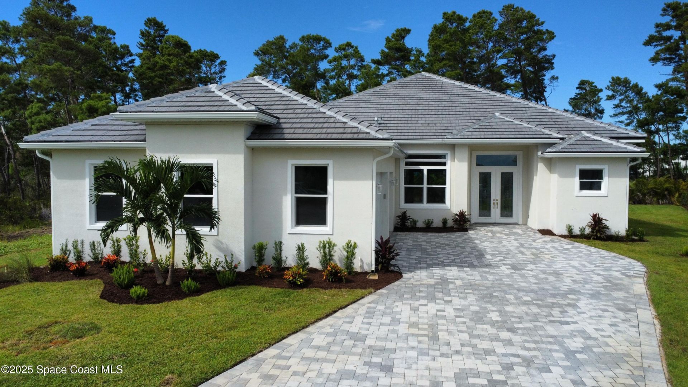
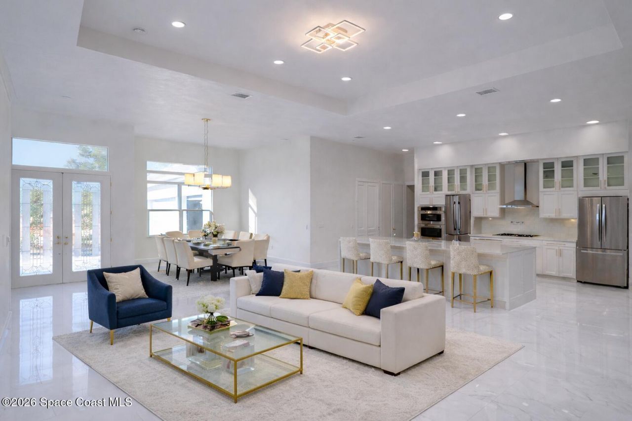
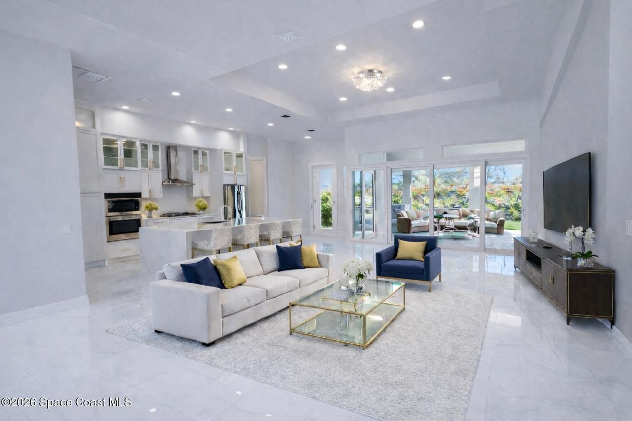
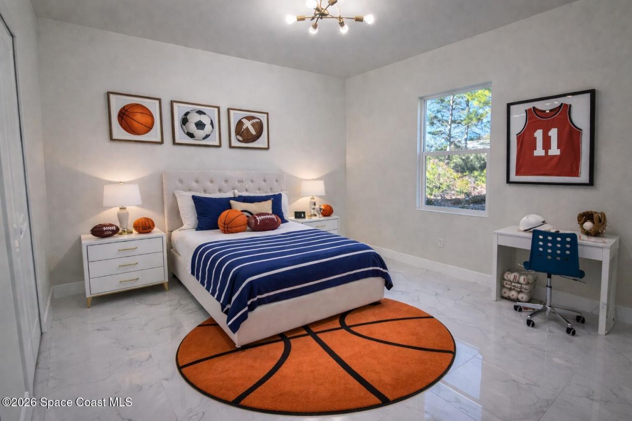
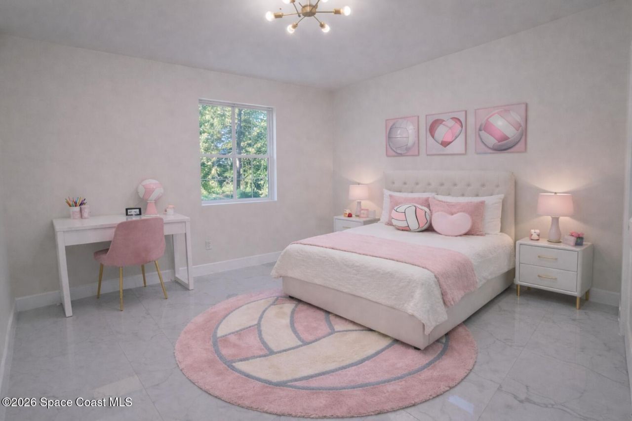
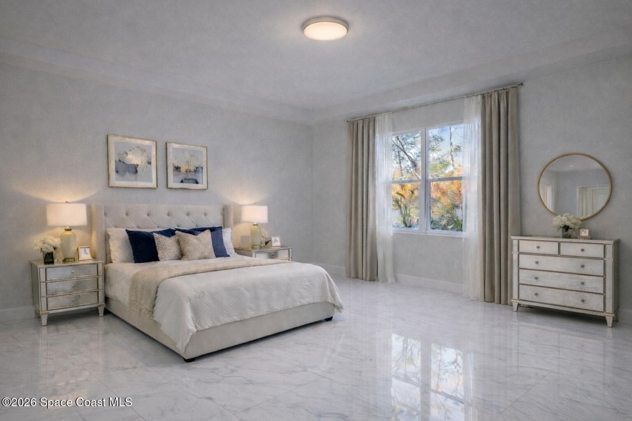
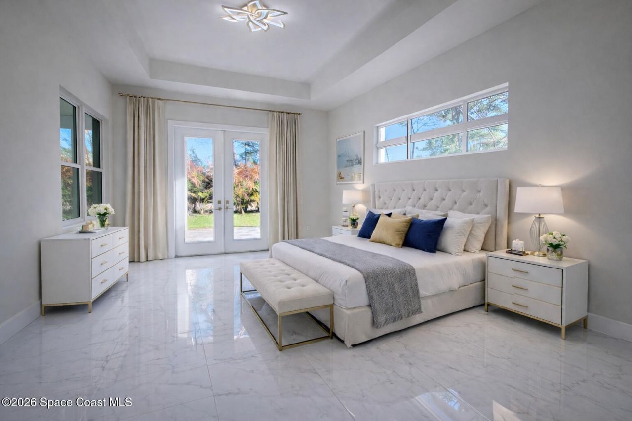
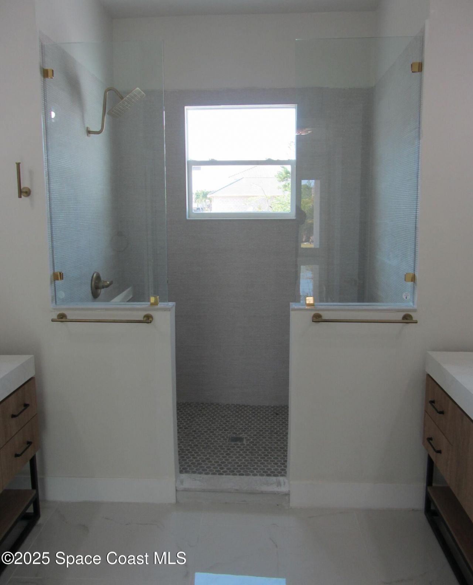
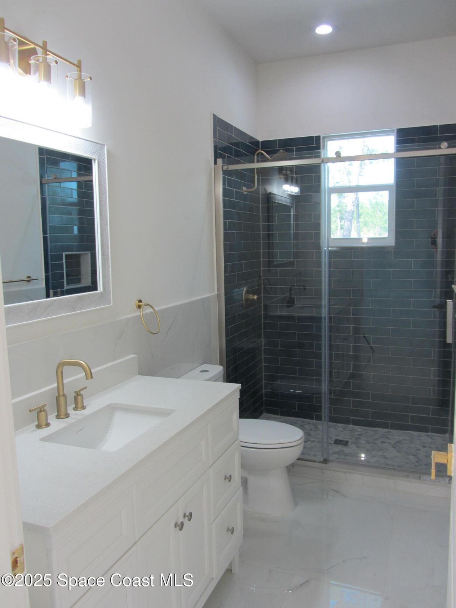
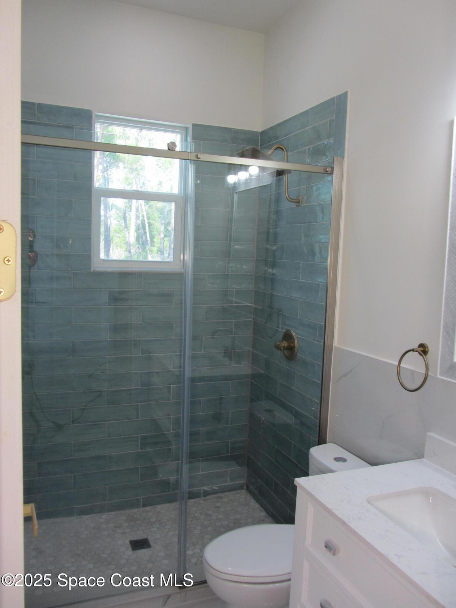
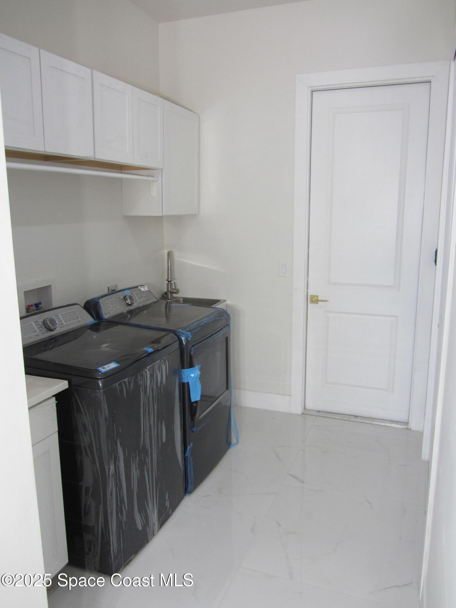
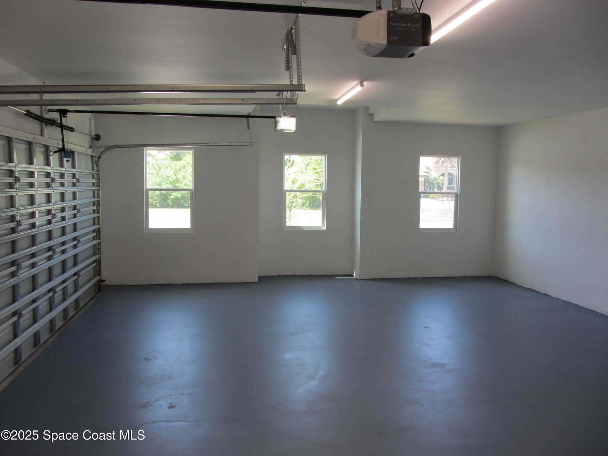
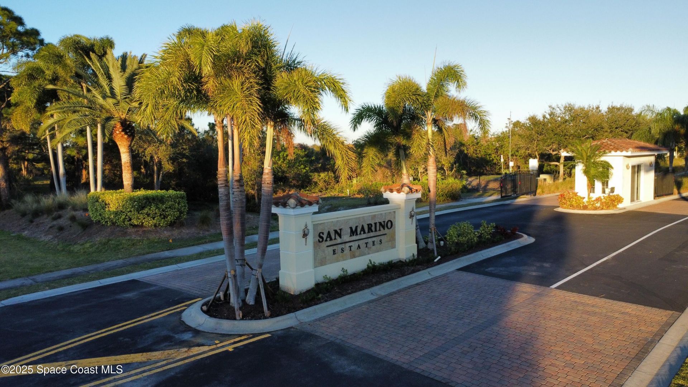
Welcome to a brand-new, custom-built luxury home in prestigious San Marino Estates--one of Suntrees most desirable communities. This elegant 2,483 sq. ft. residence offers 4 bedrooms, 3 bathrooms, and a 3-car garage. Interior highlights include soaring 12-foot ceilings, a dramatic 13-foot tray ceiling in the great room, and 10-foot ceilings in guest rooms and garage, creating a bright, open feel.The private primary suite features an 11-foot tray ceiling, dual walk-in closets, and separate vaniti...

View More

Property Summary

MLS Number: 1080771
Status: Active
Days on Market: 21
Subdivision: San Marino Estates
County: Brevard
Bedrooms: 4
Total Square Feet: 2,483
Price Per Sq. Ft.: $369
New Constuction: No
Waterfront: Yes
Property Type: Residential - Single Family
Cooling: Central Air, Electric, Split System
Garage: 3
Heating: Central, Electric
Lot Size: 0.30 Acres
Road Surface: Asphalt
Roof Type: Concrete, Tile
Stories: 1.0
Year Built: 2025

Featured Amenities

Breakfast Nook
Ceiling Fan(s)
His and Hers Closets
Kitchen Island
Open Floorplan
Pantry
Primary Bathroom - Tub with Shower
Primary Downstairs
Split Bedrooms
Walk-In Closet(s)

Property Details

Days on Site: 21
Equipment/ Appliances Features: Dishwasher, Disposal, Dryer, Electric Water Heater, Gas Cooktop, Microwave, Refrigerator
Exterior: Block, Concrete, Stucco
Flooring: Tile
Lot: Cul-De-Sac, Dead End Street, Sprinklers In Front, Sprinklers In Rear
Parking Notes: Garage, Garage Door Opener, Gated
Security/ Safety Features: Key Card Entry, Security Gate
Sewer: Public Sewer
Special View Info: Trees/Woods
Utility Features: Cable Available, Electricity Connected, Natural Gas Connected, Sewer Connected, Water Connected
Water: Public
Waterfront: Lake Front
Construction: Block,Concrete,Stucco

Local Schools

High School: Viera
Middle School: Kennedy
Elementary School: Quest

Neighborhood Information

Neighborhood Map

Neighborhood Hero

Neighborhood Highlights

Neighborhood Characteristics

Neighborhood Market Trend

Neighborhood Schools

Courtesy of

Agency Name: Realty One Group Engage
Agent Name: Luis Sanchez
Agency Phone: 772-678-2099

agent picture

Presented by

Agent Name: Alison McShea
Agent Phone: 772.291.0877
Agency Title: Illustrated Properties
Request Info

IDX logo

Alison McShea
ipre.com
Agent Cell:
631.358.2635
Office Phone:
772.546.5250

Mortgage Calculator

%
years/fixed
yearly
yearly (est.)

Estimated Payment

$ 4,759.65 Principal & Interest $4,492.78 Property Tax (data not provided by mls) $0.00 Homeowner's Insurance $266.88
Mortgage Logo

Login to My Illustrated Account

Pixel